Leave a Message

Thank you for your message. I will be in touch with you shortly.

3090 MARSHALL RD
3090 MARSHALL RD
3090 MARSHALL RD
3090 MARSHALL RD
3090 MARSHALL RD
3090 MARSHALL RD
3090 MARSHALL RD
3090 MARSHALL RD
3090 MARSHALL RD
3090 MARSHALL RD
3090 MARSHALL RD
3090 MARSHALL RD
3090 MARSHALL RD
3090 MARSHALL RD
3090 MARSHALL RD
3090 MARSHALL RD
3090 MARSHALL RD
3090 MARSHALL RD
3090 MARSHALL RD
3090 MARSHALL RD
3090 MARSHALL RD
3090 MARSHALL RD
3090 MARSHALL RD
3090 MARSHALL RD
3090 MARSHALL RD
3090 MARSHALL RD
3090 MARSHALL RD
SEE ALL PHOTOS
3090 MARSHALL RD
3090 MARSHALL RD
3090 MARSHALL RD
3090 MARSHALL RD
3090 MARSHALL RD
3090 MARSHALL RD
3090 MARSHALL RD
3090 MARSHALL RD
3090 MARSHALL RD
3090 MARSHALL RD
3090 MARSHALL RD
3090 MARSHALL RD
3090 MARSHALL RD
3090 MARSHALL RD
3090 MARSHALL RD
3090 MARSHALL RD
3090 MARSHALL RD
3090 MARSHALL RD
3090 MARSHALL RD
3090 MARSHALL RD
3090 MARSHALL RD
3090 MARSHALL RD
3090 MARSHALL RD
3090 MARSHALL RD
3090 MARSHALL RD
3090 MARSHALL RD
3090 MARSHALL RD
Sold

3090 MARSHALL RD

3090 MARSHALL RD, Unincorporated, TN 38058-0000

$542,000
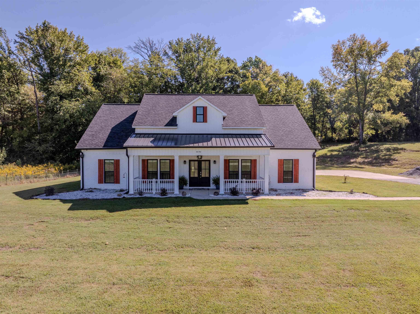
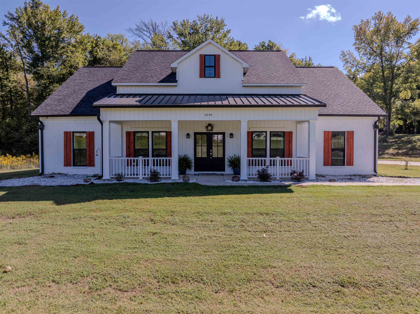
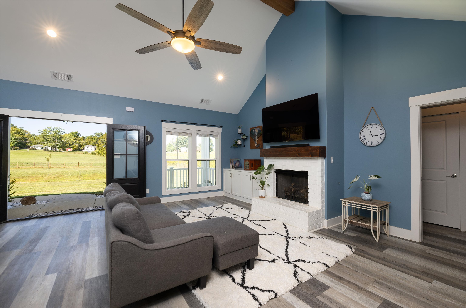
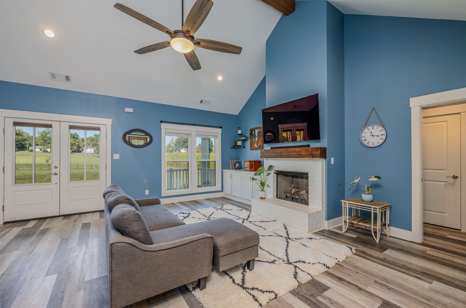
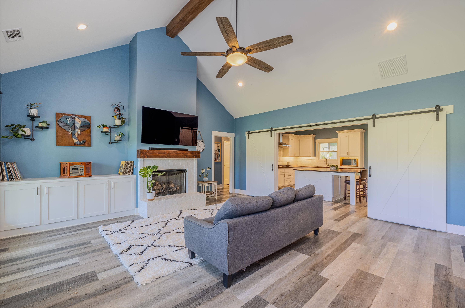
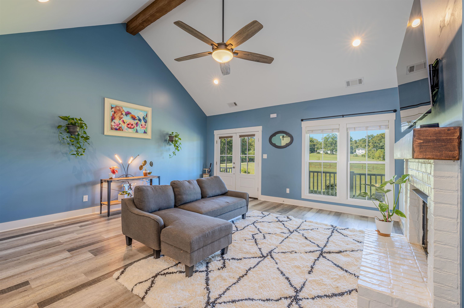
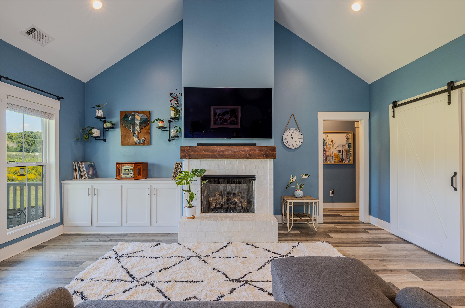
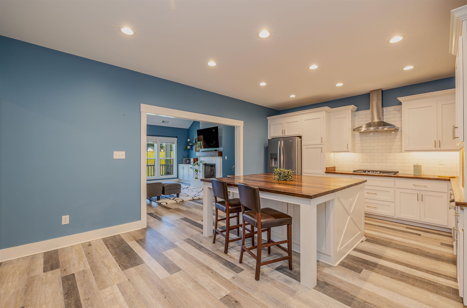
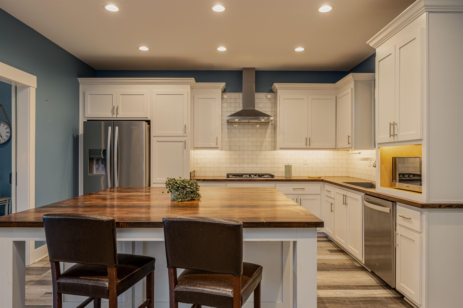
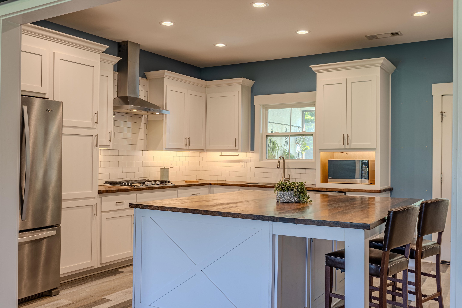
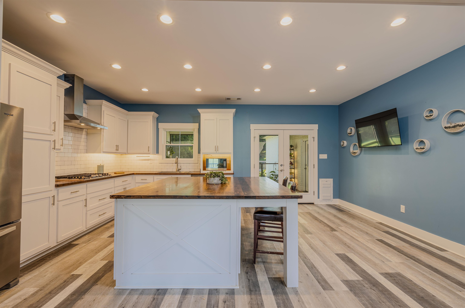
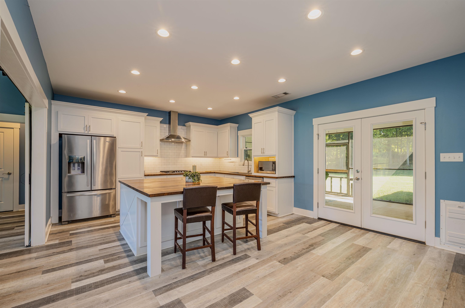
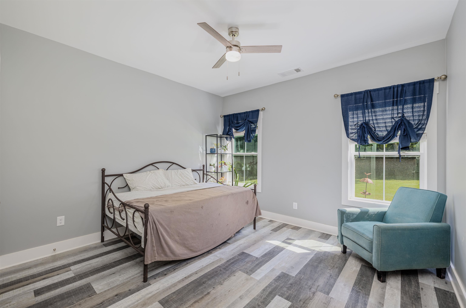
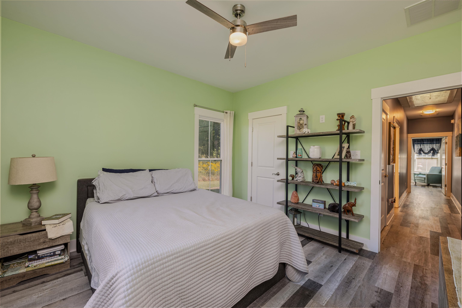
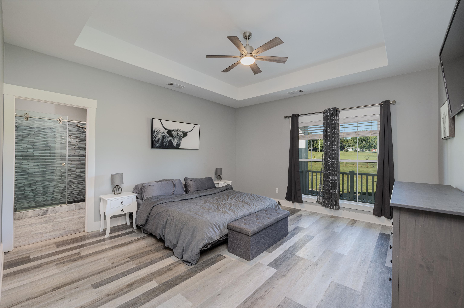
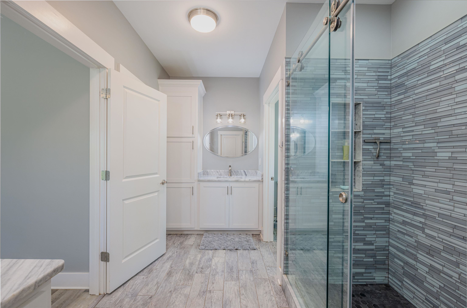
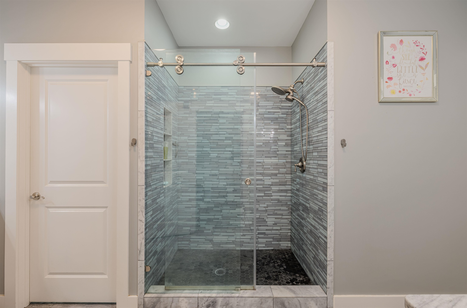
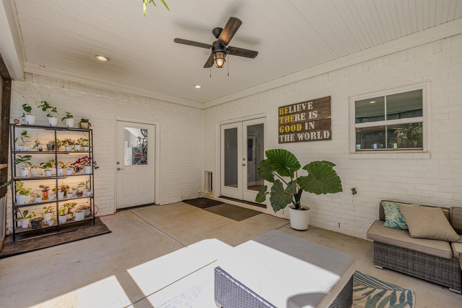
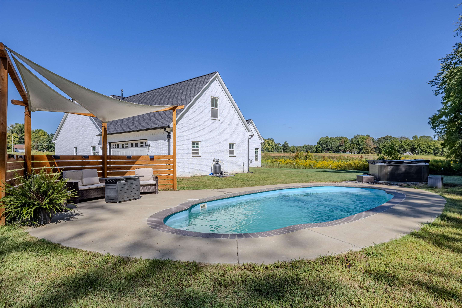
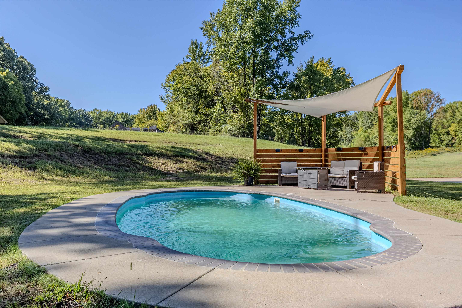
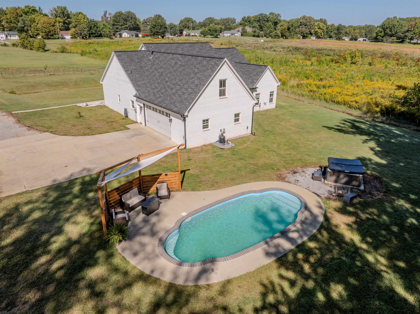
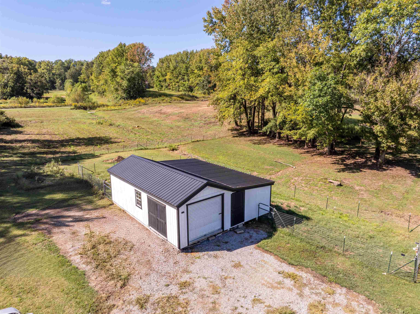
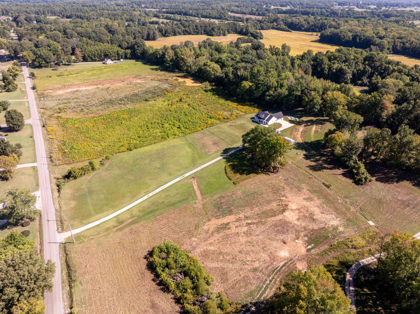
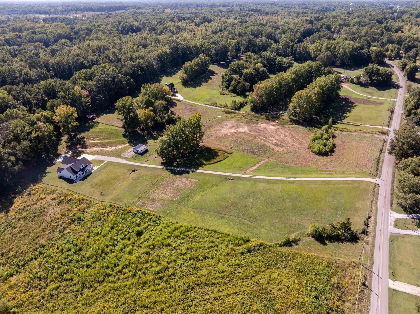
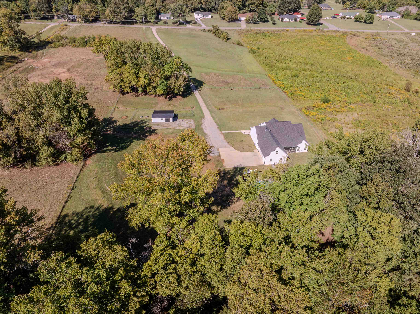
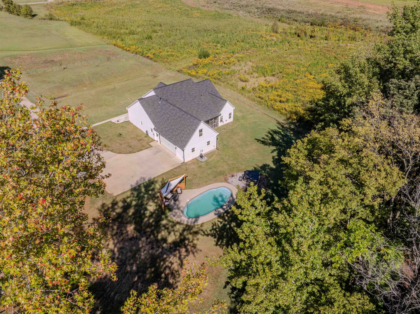
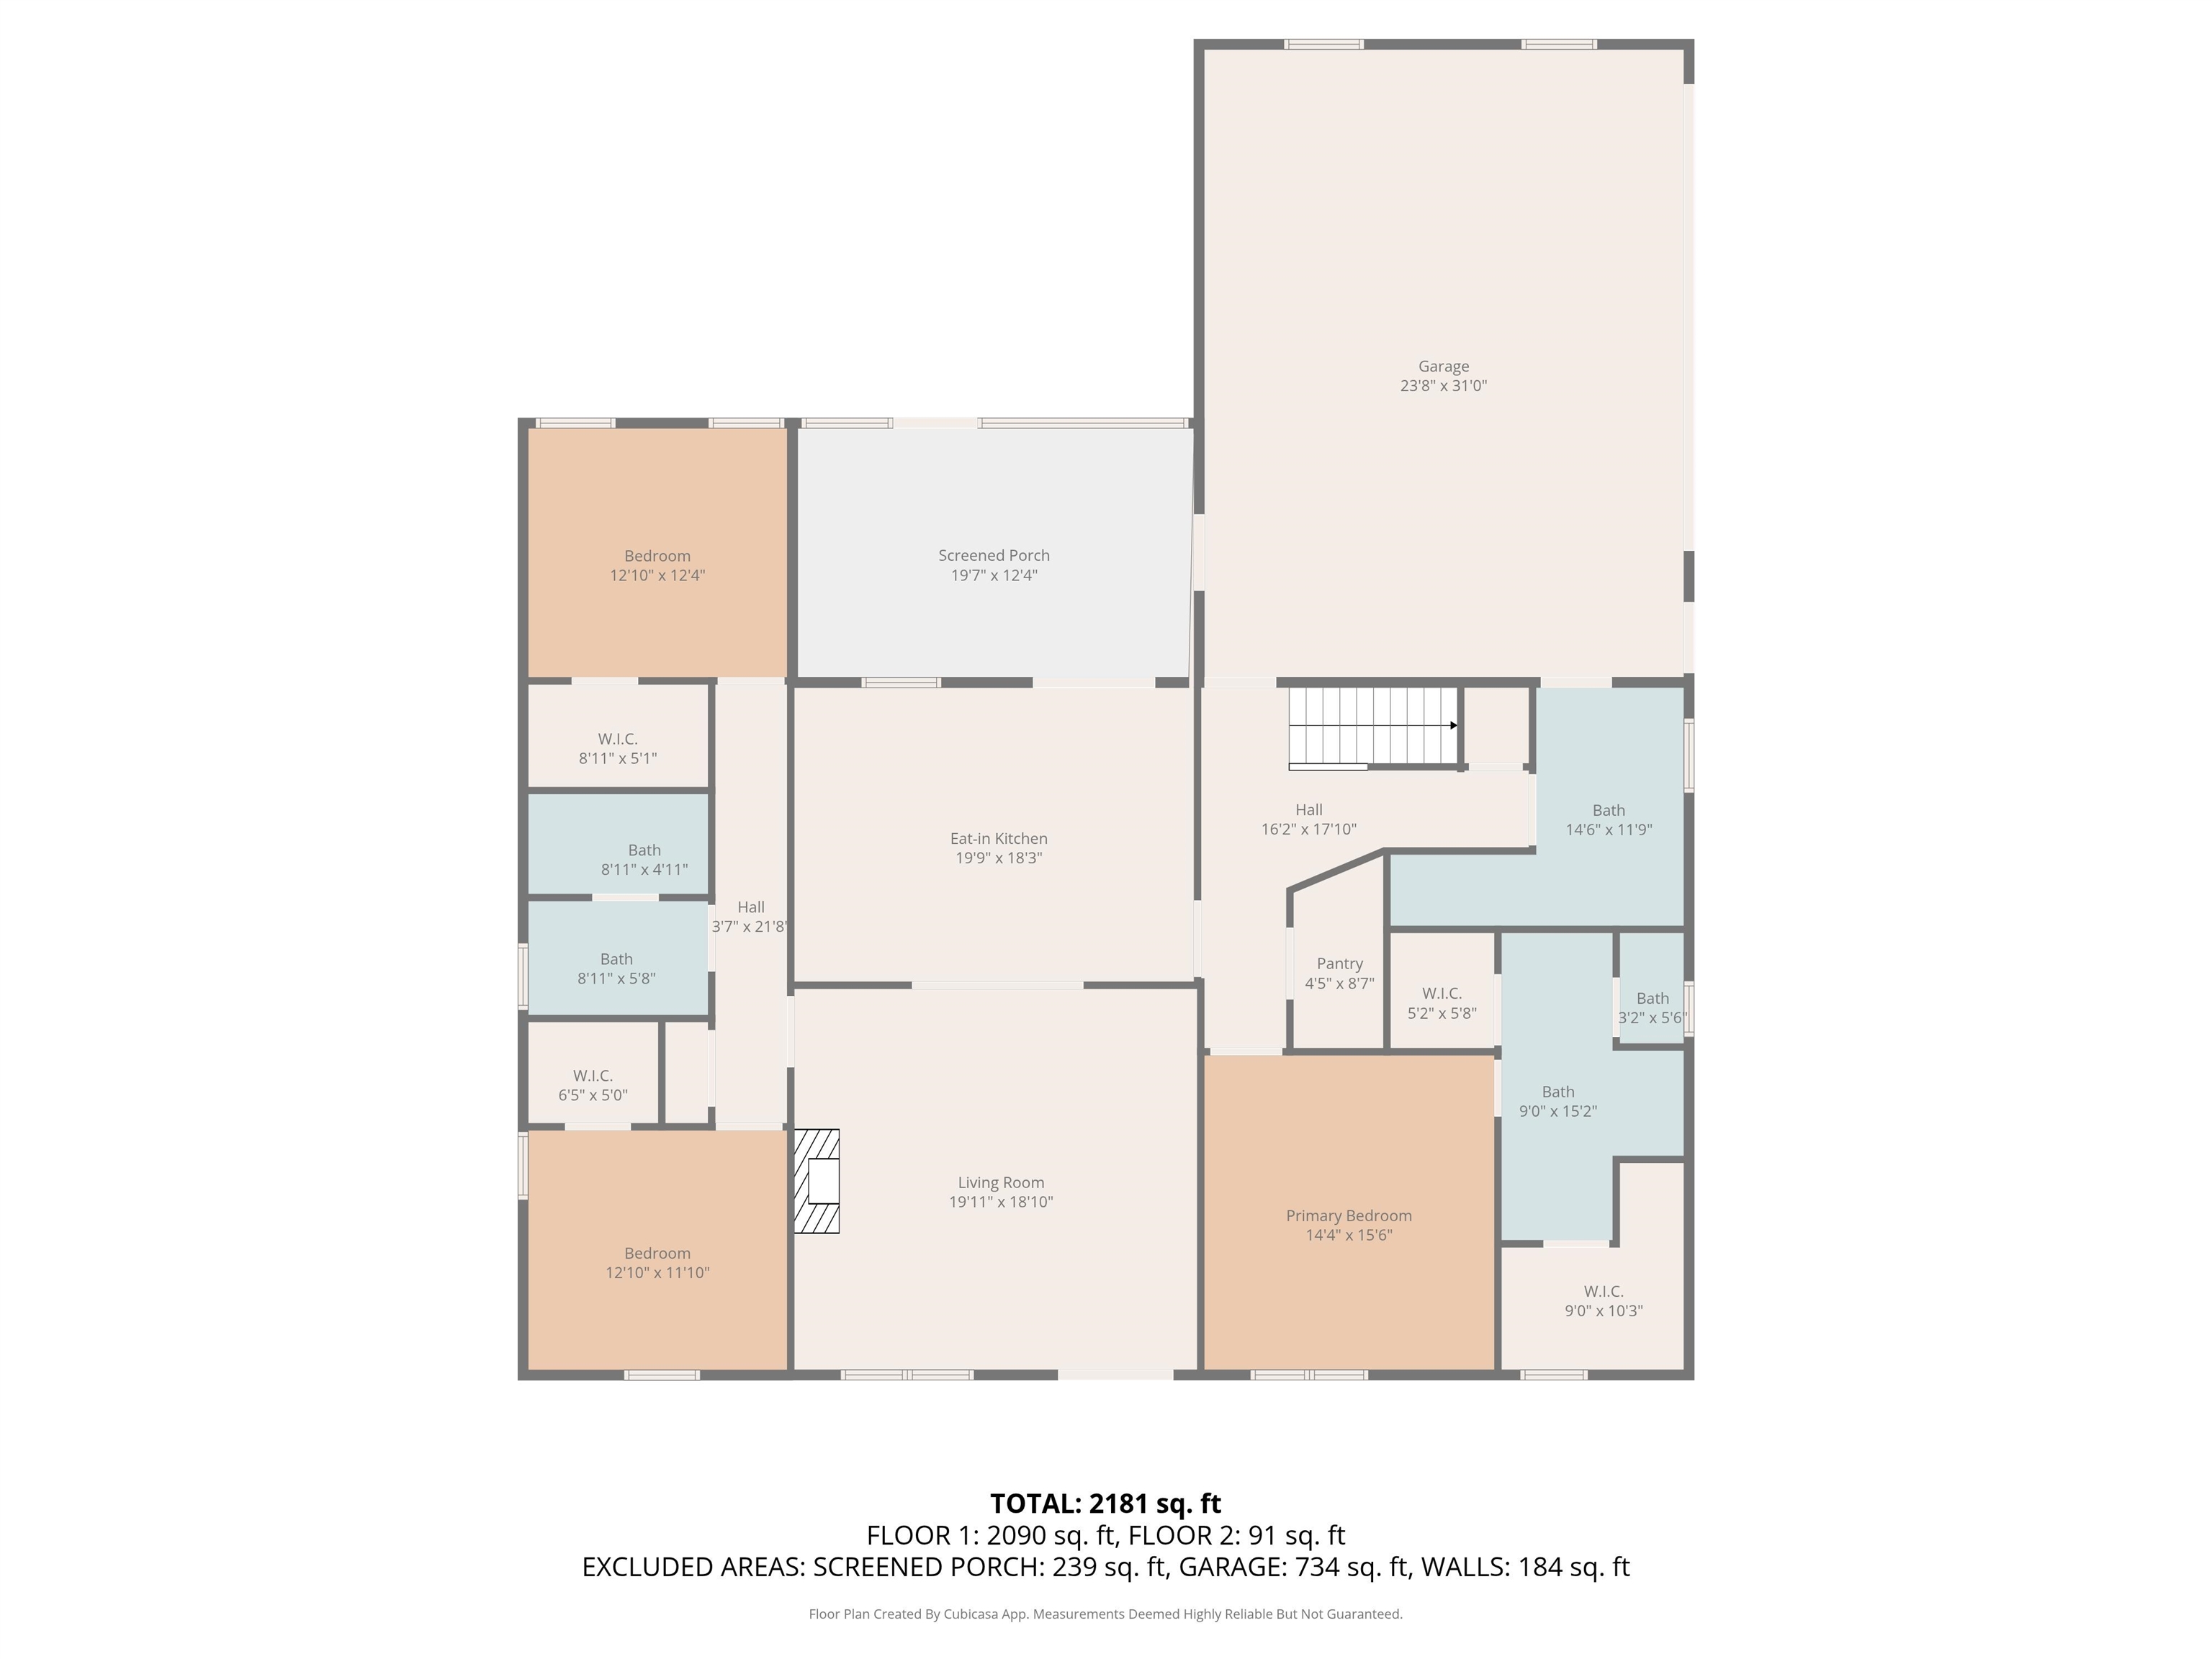
Secure the trifecta of space, privacy, and modern design. Solid brick custom home built in 2022, on 5-acres offers a seamless turnkey lifestyle. The interior features 10' ceilings and LVP flooring throughout a split floor plan. Picture windows in the vaulted living room provide frequent views of wildlife, while the kitchen's large 8x8 island is built for entertaining. The primary suite features dual walk-in closets. A secluded upstairs bedroom provides the perfect footprint for a private suite or home office. A dedicated mudroom includes a custom doggie shower "pet spa". Enjoy summers by the in-ground pool or on the 12x18 screened porch overlooking a private wooded oasis. The oversized garage contains EV charging/220V power. A detached 24x28 workshop and two-stall barn offer endless possibilities. Experience serene country beauty without sacrificing modern sophistication. Schedule your private tour today.

4
beds

2
baths

2,500 Sq.Ft. LIVING AREA

5 Acres lot

Tony Lavelle

Tony Lavelle

Features & Amenities

Interior

  • total bedrooms4
  • Total bathrooms2
  • full bathrooms2
  • Fireplace In Living Room, Vented Gas Fireplace
  • APPLIANCES Cooktop, Dishwasher
  • other interior Features 9 or more Ft Ceiling, Smooth Ceiling, Tile, Wood Laminate Floors, 2 or More Baths, 2nd Bedroom, 3rd Bedroom, Kitchen, Laundry Room, Living Room, Primary Bedroom, Eat-In Kitchen, Island In Kitchen, Pantry, Separate Living Room, 1 or More BR Down, Double Vanity Bath, Luxury Primary Bath, Primary Down, Vaulted/Coffered Primary, All Window Treatments, Permanent Attic Stairs, Security System, Smoke Detector(s), Vent Hood/Exhaust Fan, Walk-In Attic, Walk-In Closet(s)

Area & Lot

  • Status Sold
  • Date Sold June 3, 2026
  • Living Area2,500 Sq.Ft.
  • Lot Area5 Acres
  • MLS® ID10216197
  • TypeResidential
  • YEAR BUILT2022
  • Architecture StylesTraditional
  • School DistrictAutoFill (MAARdata) or Public Records (Cnty Assessor Site)

Exterior

  • STORIES1
  • utilitiesGas Water Heater, Public Water, Septic Tank
  • PoolIn Ground
  • roofComposition Shingles
  • lot featuresSome Trees
  • parkingDriveway/Pad, Garage Door Opener(s), Side-Load Garage
  • HEAT TYPECentral
  • AIR CONDITIONINGCentral
  • SubstructureSlab
  • other exterior FeaturesPool Cleaning Equipment, Covered Patio

Financial

  • Sales Price$542,000

Your Real Estate Decision Deserves a Straight Answer

Whether you're buying, selling, leasing, or building an investment portfolio, start with a conversation. No pressure, just honest guidance.

Follow Me on Instagram