Leave a Message

Thank you for your message. I will be in touch with you shortly.

3520 KENWOOD AVE
3520 KENWOOD AVE
3520 KENWOOD AVE
3520 KENWOOD AVE
3520 KENWOOD AVE
3520 KENWOOD AVE
3520 KENWOOD AVE
3520 KENWOOD AVE
3520 KENWOOD AVE
3520 KENWOOD AVE
3520 KENWOOD AVE
3520 KENWOOD AVE
3520 KENWOOD AVE
3520 KENWOOD AVE
3520 KENWOOD AVE
3520 KENWOOD AVE
3520 KENWOOD AVE
3520 KENWOOD AVE
3520 KENWOOD AVE
3520 KENWOOD AVE
3520 KENWOOD AVE
3520 KENWOOD AVE
SEE ALL PHOTOS
3520 KENWOOD AVE
3520 KENWOOD AVE
3520 KENWOOD AVE
3520 KENWOOD AVE
3520 KENWOOD AVE
3520 KENWOOD AVE
3520 KENWOOD AVE
3520 KENWOOD AVE
3520 KENWOOD AVE
3520 KENWOOD AVE
3520 KENWOOD AVE
3520 KENWOOD AVE
3520 KENWOOD AVE
3520 KENWOOD AVE
3520 KENWOOD AVE
3520 KENWOOD AVE
3520 KENWOOD AVE
3520 KENWOOD AVE
3520 KENWOOD AVE
3520 KENWOOD AVE
3520 KENWOOD AVE
3520 KENWOOD AVE
Sold

3520 KENWOOD AVE

3520 KENWOOD AVE, Memphis, TN 38122

$260,000
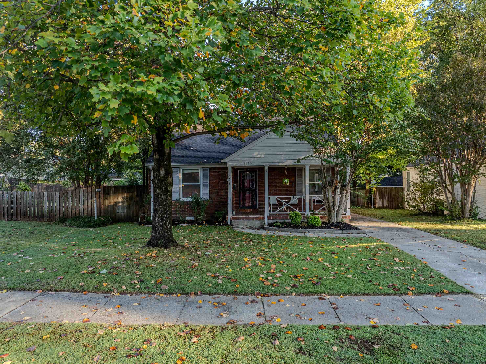
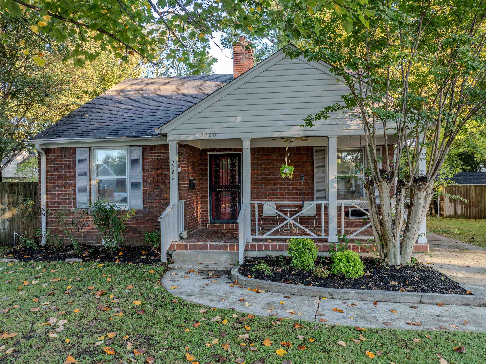
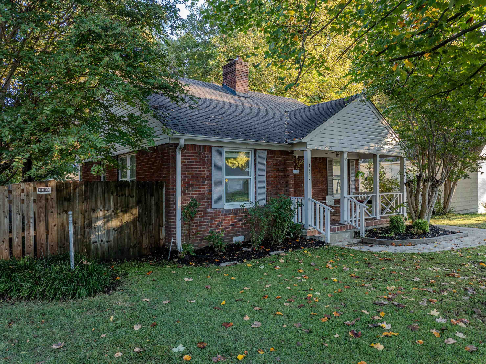
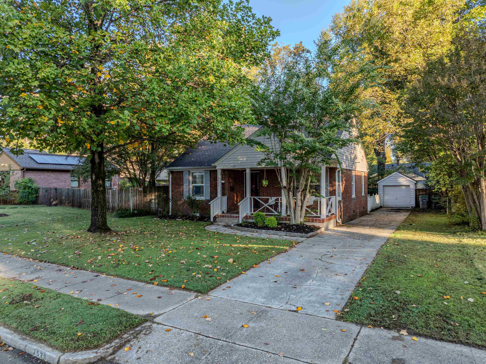
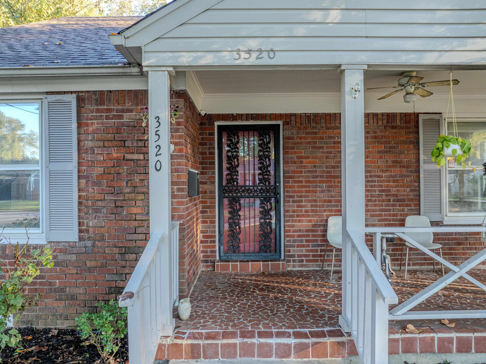
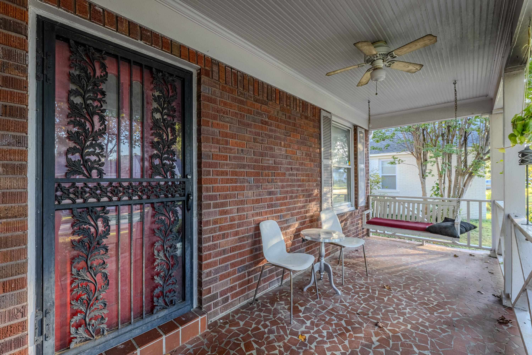
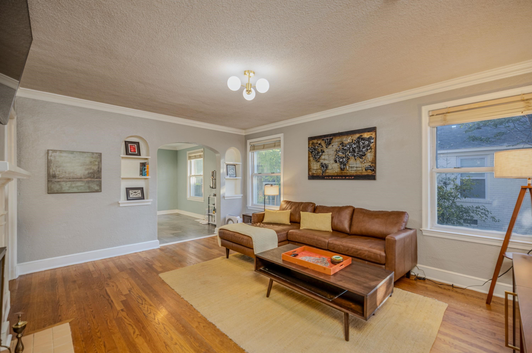
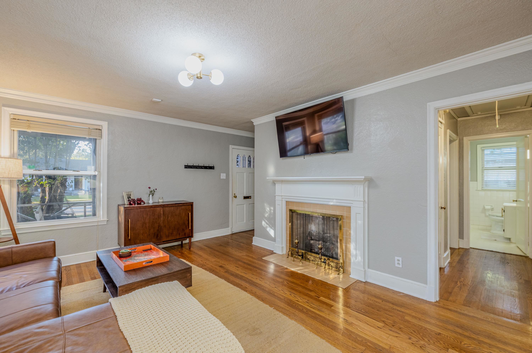
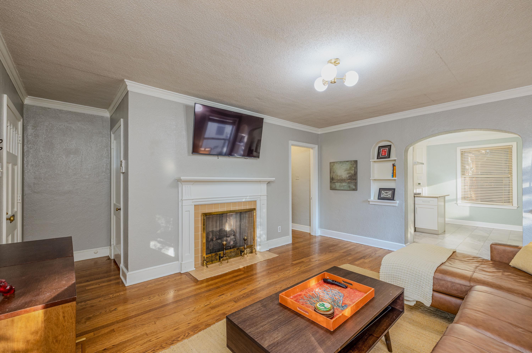
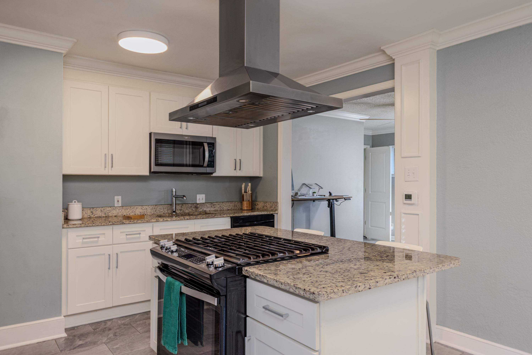
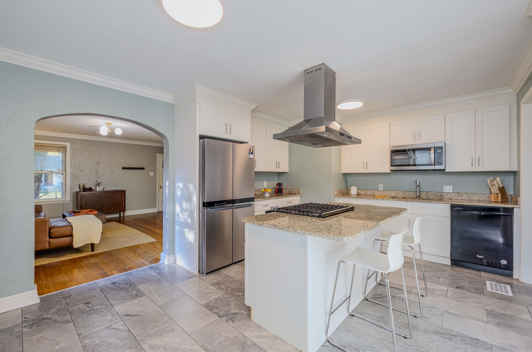
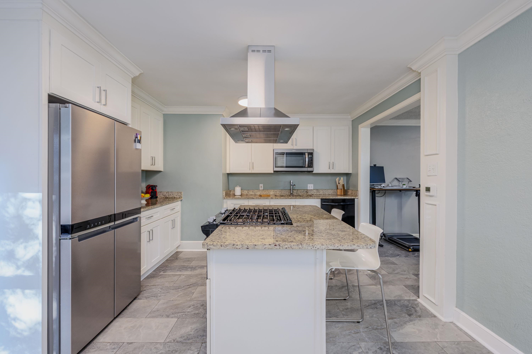
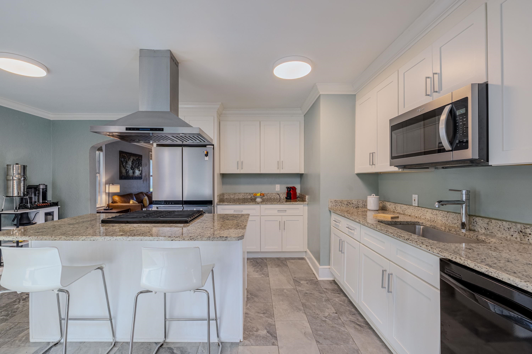
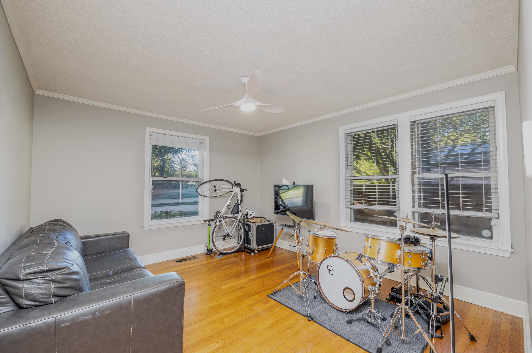
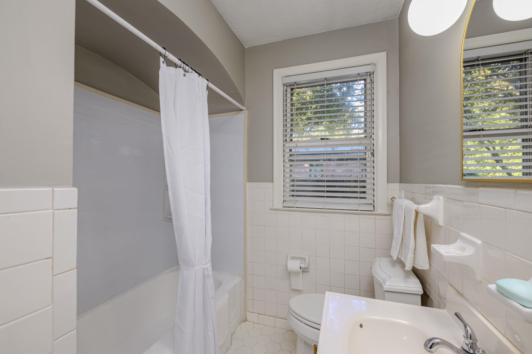
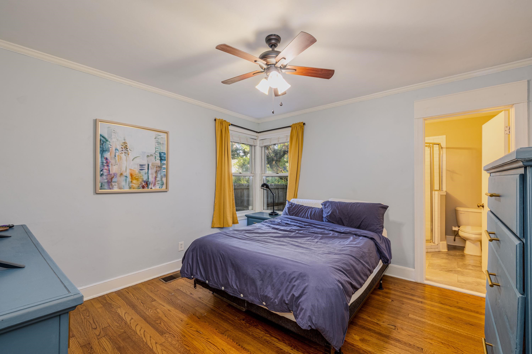
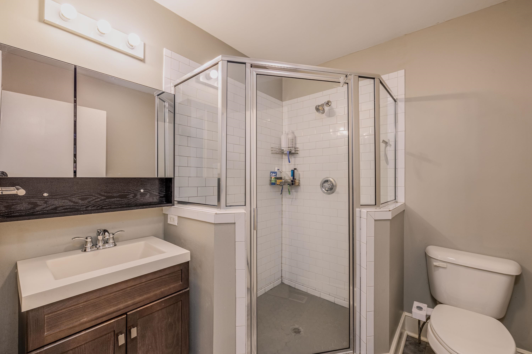
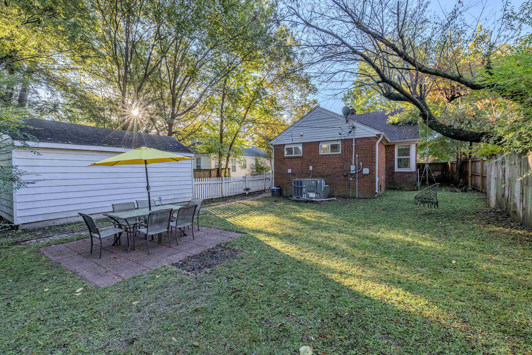
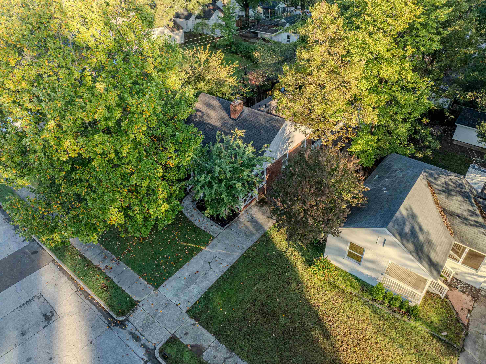
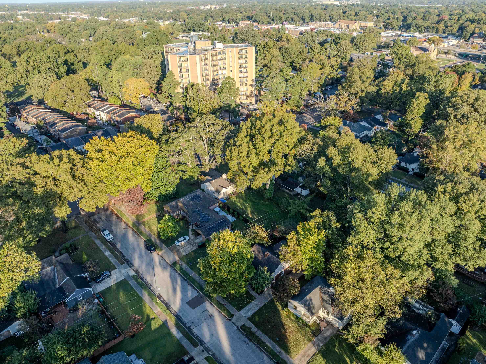
2.5% ASSUMABLE for qualified buyers. Speak with Listing agent for details. Check out this 2-bedroom, 2 -bath located in the desirable High Point Terrace neighborhood. Authentic Real Wood floors, a cozy living room with fireplace, Updated kitchen that opens to the den all on one level -- Fenced Yard offers space and privacy, and one car detached garage.If you want to live where it's happening, this is the spot. 3520 Kenwood Ave is surrounded by everything that makes Memphis fun--trendy shops, buzzing nightlife, craft cocktails, local bites, and live entertainment just minutes away. Perfect for the buyer who wants a chill home base with instant access to the city's best experiences. Close to Shelby Forest Greenline trail, and major commuter routes.

2
beds

2
baths

1,318 Sq.Ft. LIVING AREA

7,405.2 Sq.Ft. lot

Tony Lavelle

Tony Lavelle

Features & Amenities

Interior

  • total bedrooms2
  • Total bathrooms2
  • full bathrooms2
  • APPLIANCES Dishwasher, Disposal, Gas Cooking, Range/Oven, Self Cleaning Oven
  • other interior Features Part Hardwood, Tile, 1 Bath, 2nd Bedroom, Den/Great Room, Dining Room, Kitchen, Living Room, Primary Bedroom, Breakfast Bar, Pantry, Separate Den, Separate Dining Room, Separate Living Room, Washer/Dryer Connections, All Bedrooms Down, Full Bath Down, Primary Down, Monitored Alarm, Pull Down Attic Stairs, Security System, Smoke Detector(s)

Area & Lot

  • Status Sold
  • Date Sold January 16, 2026
  • Living Area1,318 Sq.Ft.
  • Lot Area7,405.2 Sq.Ft.
  • MLS® ID10208831
  • TypeResidential
  • YEAR BUILT1941
  • Architecture StylesTraditional
  • School DistrictAutoFill (MAARdata) or Public Records (Cnty Assessor Site)

Exterior

  • STORIES1
  • utilitiesGas Water Heater, Public Sewer, Public Water
  • PoolNone
  • roofComposition Shingles
  • lot featuresLandscaped, Level, Some Trees, Wood Fenced
  • parkingDriveway/Pad
  • HEAT TYPECentral, Gas
  • AIR CONDITIONINGCentral
  • SubstructureConventional
  • other exterior FeaturesWrought Iron Security Drs, Porch, Patio

Financial

  • Sales Price$260,000
  • Real Estate Tax $1,720/yr

Your Real Estate Decision Deserves a Straight Answer

Whether you're buying, selling, leasing, or building an investment portfolio, start with a conversation. No pressure, just honest guidance.

Follow Me on Instagram