Leave a Message

Thank you for your message. I will be in touch with you shortly.

6578 S POPLAR WOODS CIR S Unit: 1
SEE ALL PHOTOS
6578 S POPLAR WOODS CIR S Unit: 1
Sold

6578 S POPLAR WOODS CIR S Unit: 1

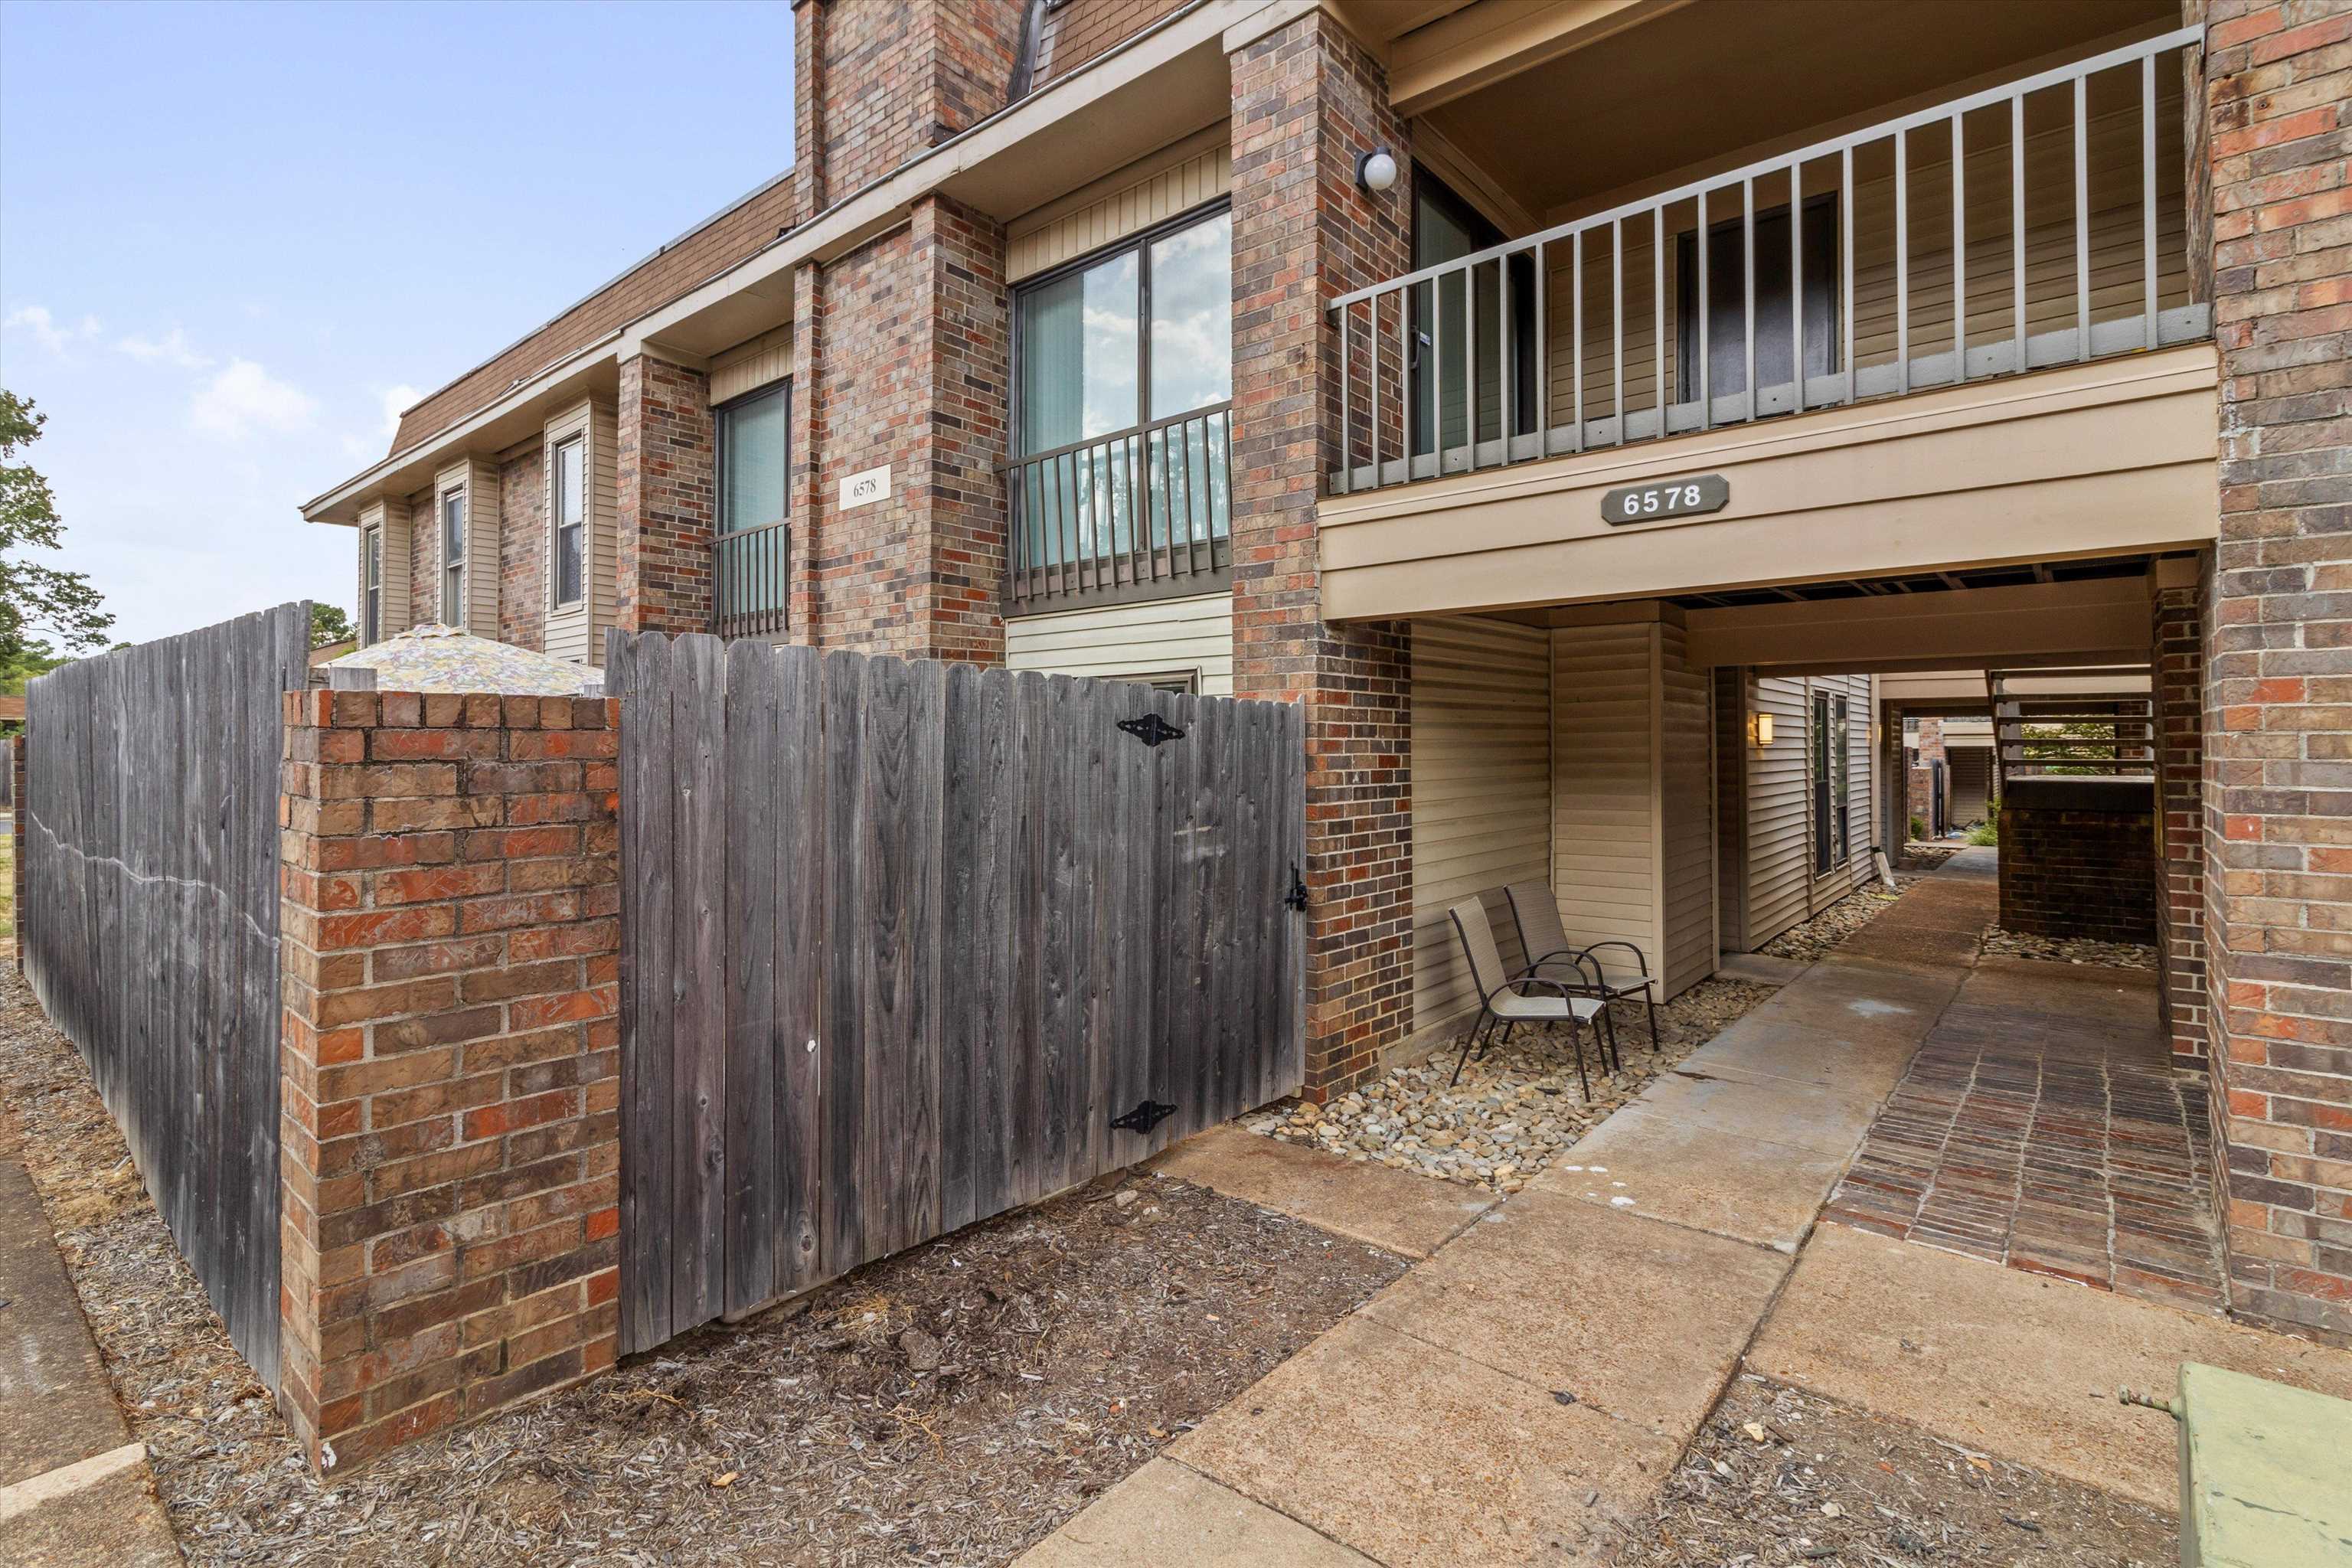
6578 S POPLAR WOODS CIR S Unit: 1, Germantown, TN 38138

$158,000
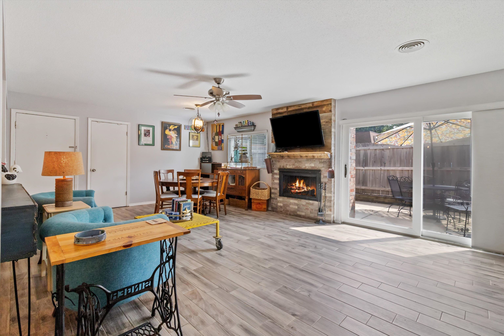
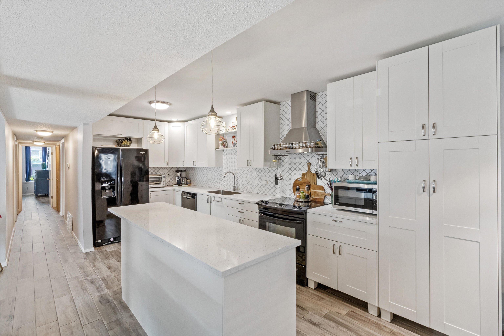
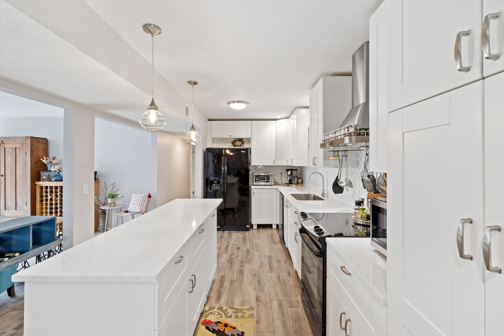
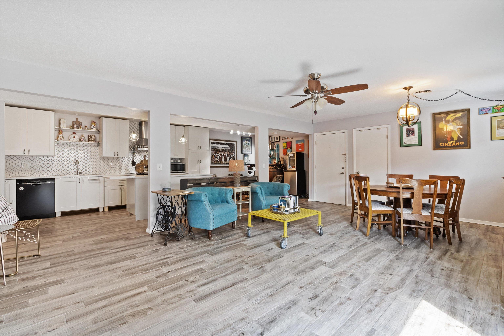
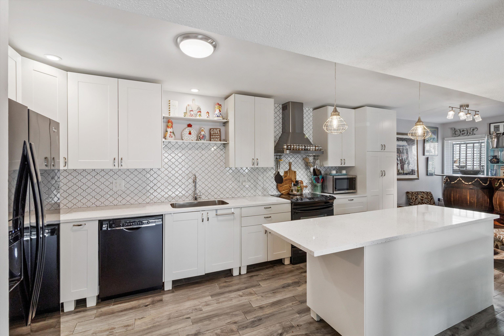
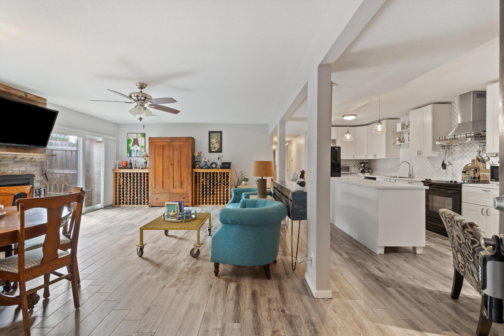
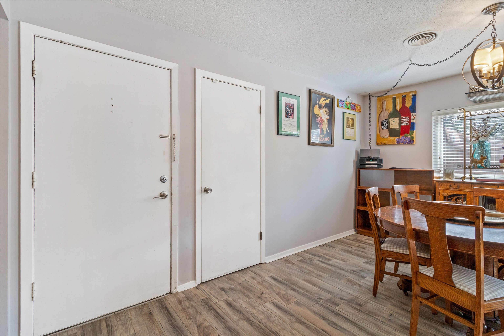
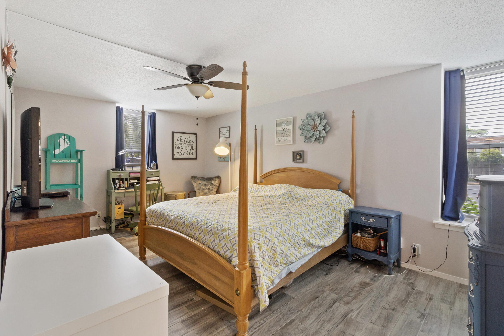
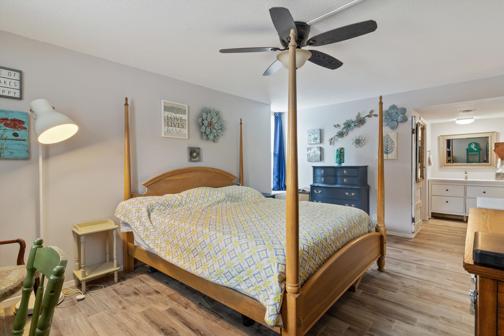
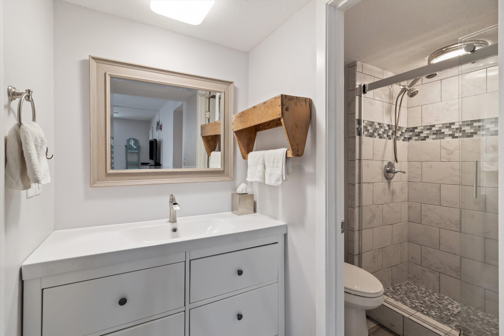
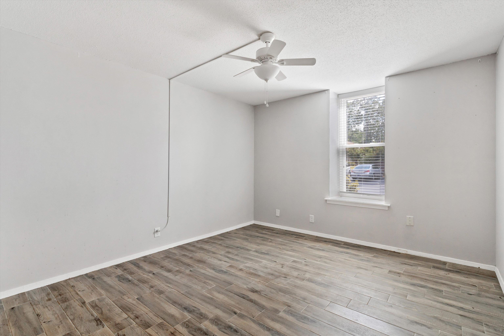
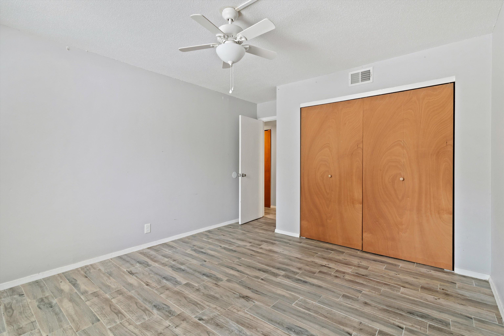
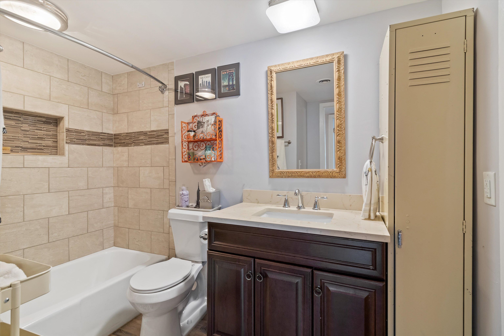
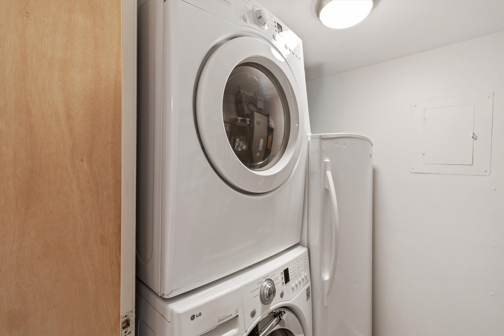
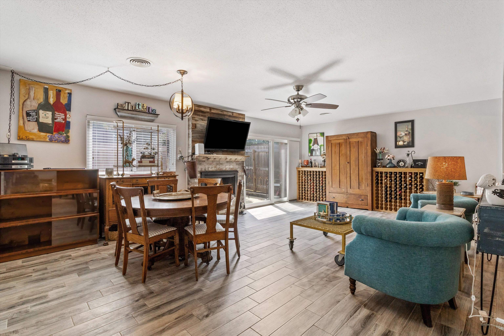
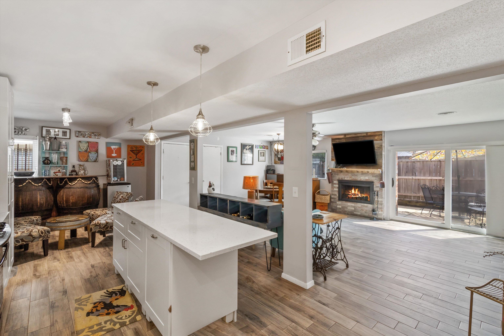
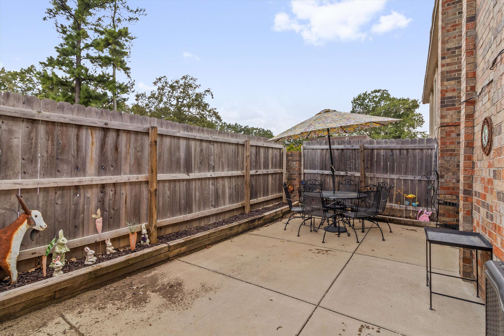
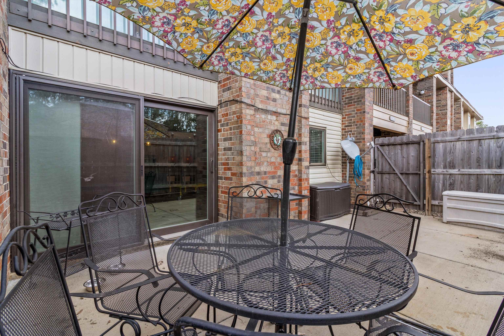
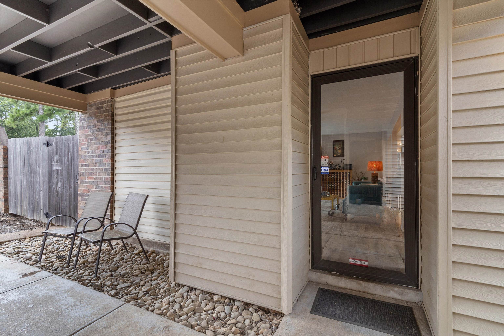
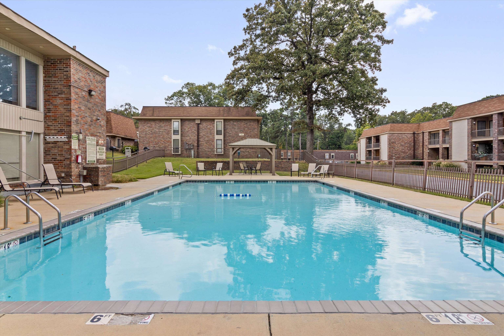
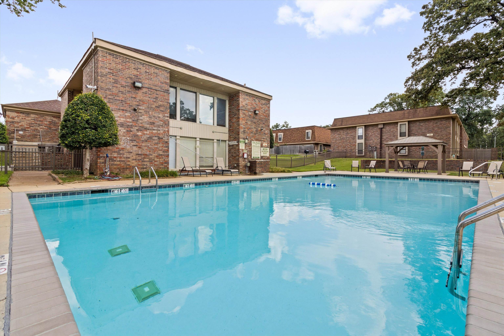
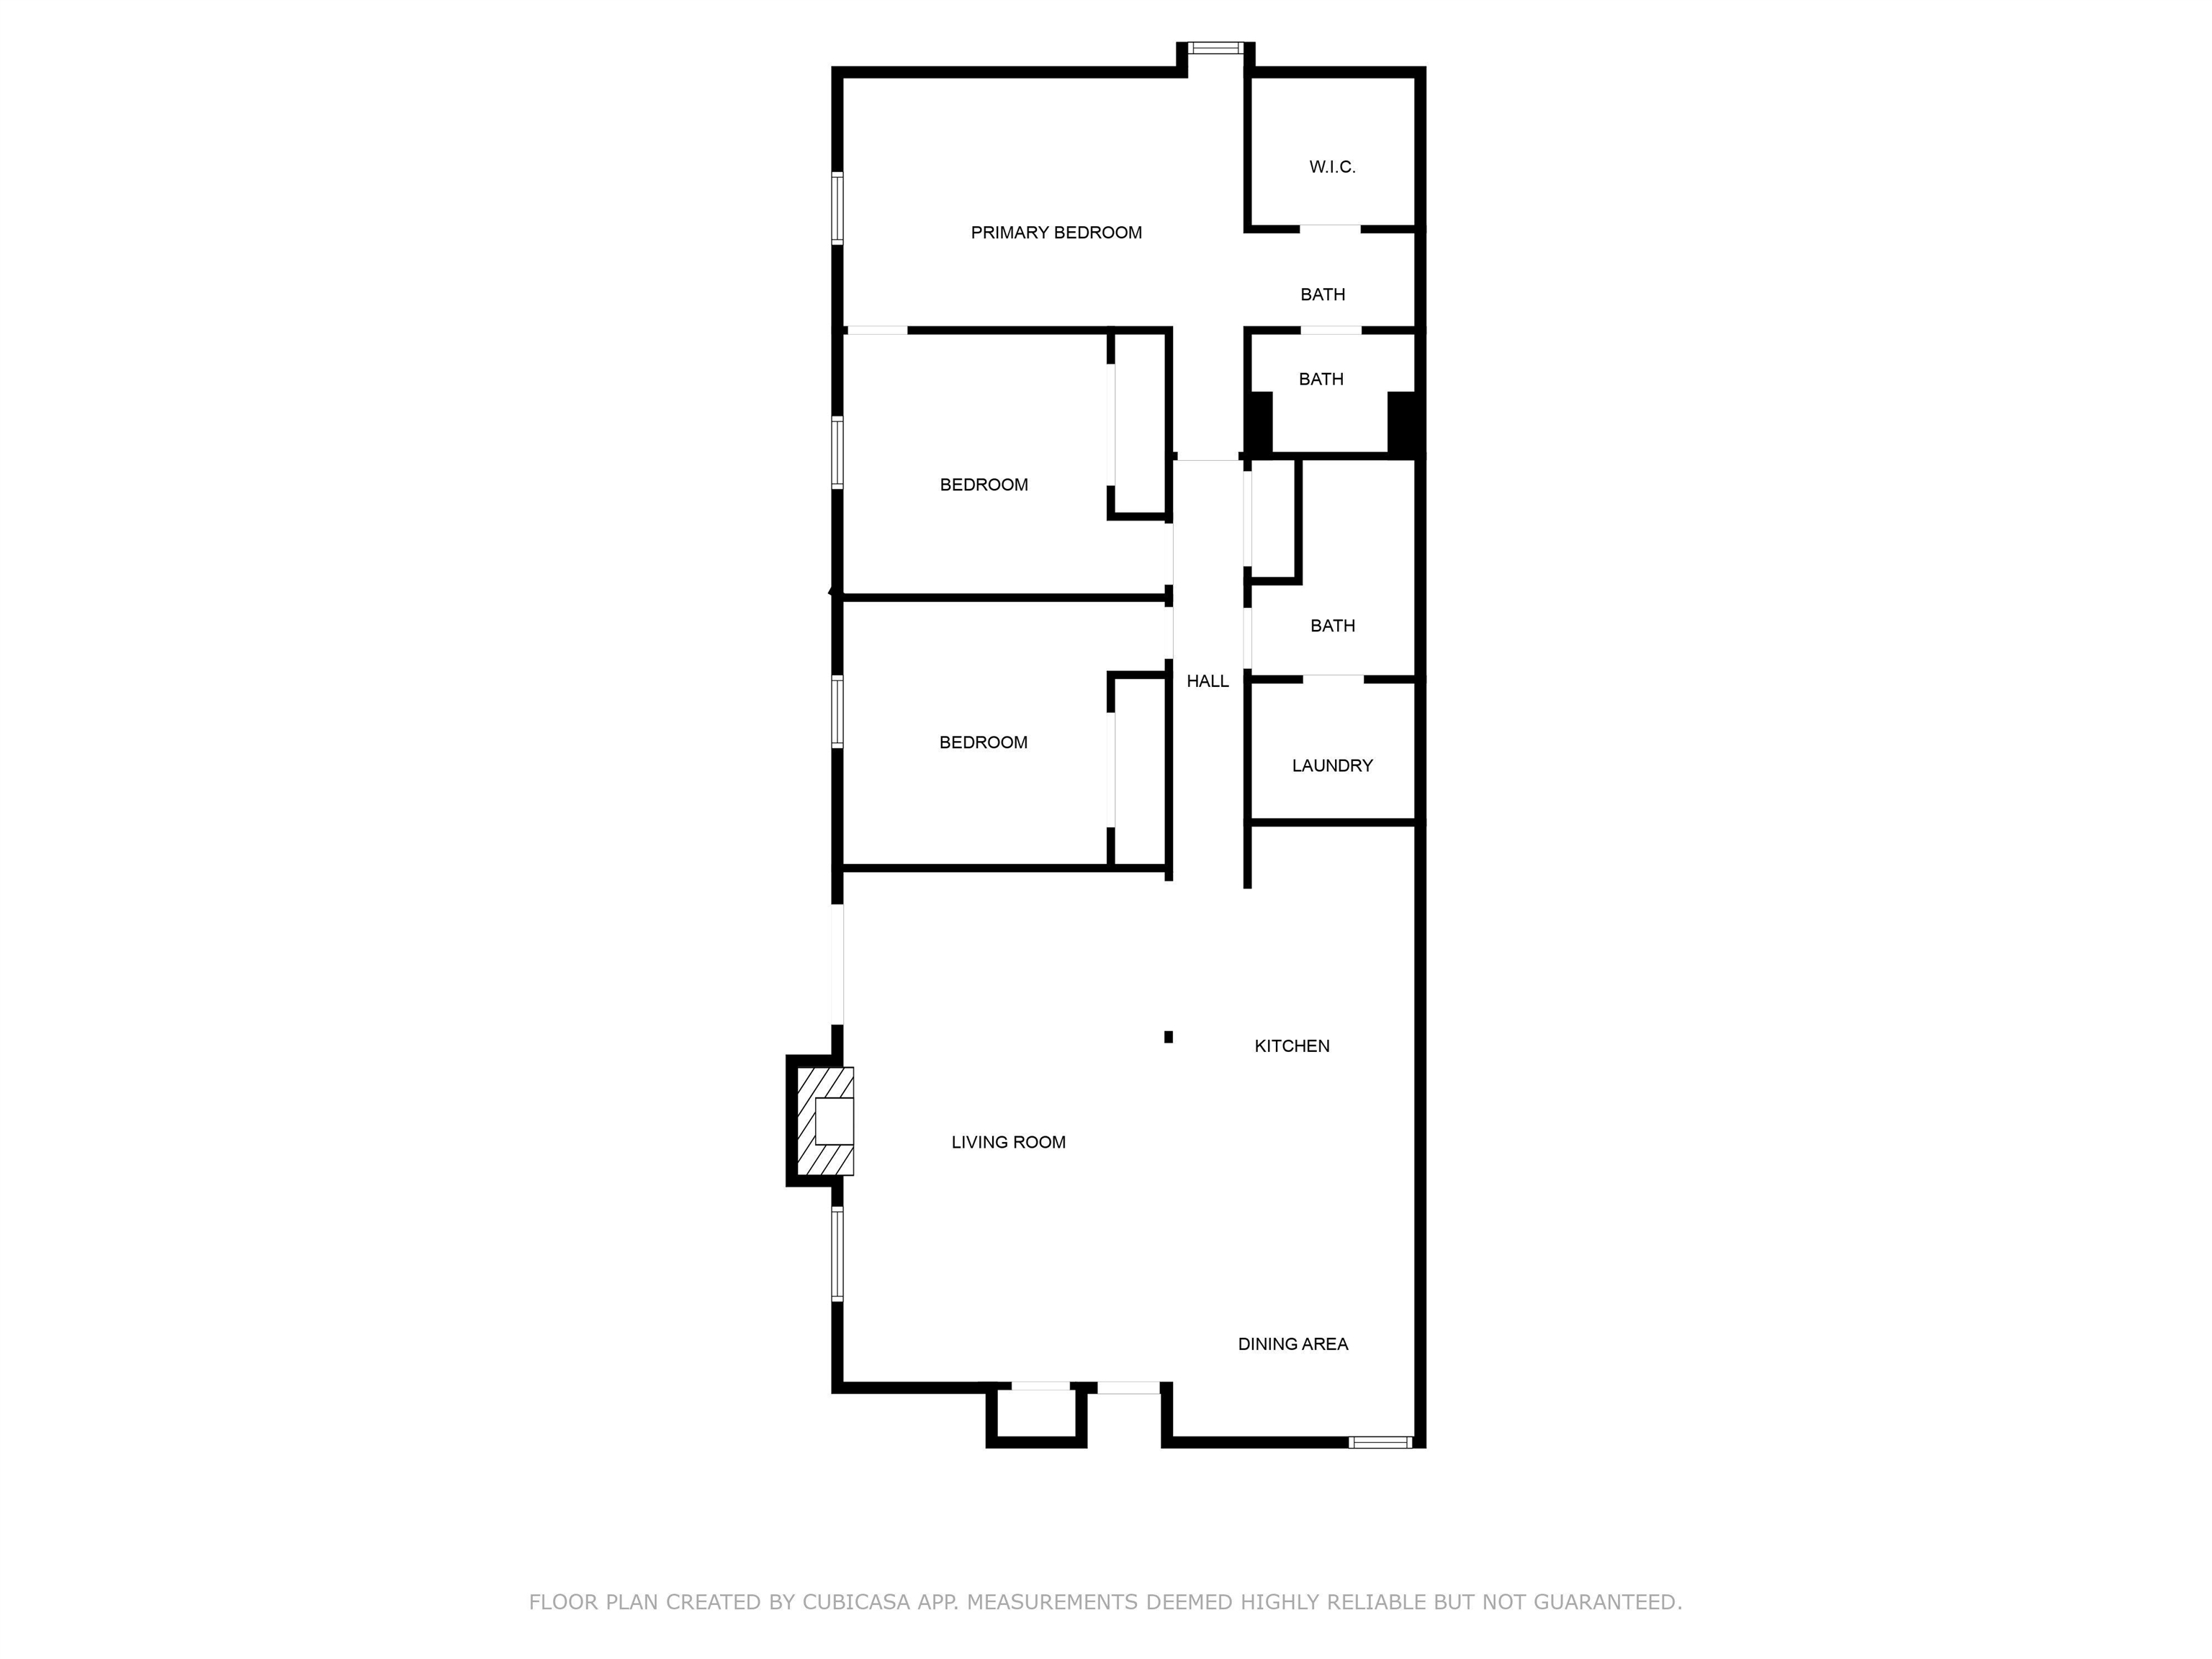
This coveted Executive Layout first-floor flat is zoned for award-winning Riverdale Elementary (K-8) and Houston High. Redesigned with walls removed to create an open concept, the living and kitchen area features abundant natural light, a rare wood-burning fireplace, and space for both dining and a home office or flex setup. The fully remodeled kitchen offers stainless appliances, a large island, and custom cabinetry. Both bathrooms are updated, with the primary suite showcasing a custom walk-in closet and expanded shower. All lighting fixtures have been updated, and new windows, a sliding door, and new patio concrete add efficiency and appeal. Sale includes all kitchen appliances, washer/dryer, and a standing deep freezer. HVAC installed in 2017 remains under transferable warranty. With low monthly electric bills ($80-110) and an HOA that covers exterior maintenance, grounds, water, trash, pool, and clubhouse--this move-in ready home has it all!

3
beds

2
baths

1,502 Sq.Ft. LIVING AREA

4,268.88 Sq.Ft. lot

Tony Lavelle

Tony Lavelle

Features & Amenities

Interior

  • total bedrooms3
  • Total bathrooms2
  • full bathrooms2
  • Fireplace In Living Room
  • APPLIANCES Dishwasher, Range/Oven, Refrigerator
  • other interior Features Tile, Wall to Wall Carpet, 2 or More Baths, 2nd Bedroom, 3rd Bedroom, Dining Room, Laundry Room, Living Room, Primary Bedroom, Breakfast Bar, Separate Breakfast Room, All Bedrooms Down

Area & Lot

  • Status Sold
  • Date Sold November 6, 2025
  • Living Area1,502 Sq.Ft.
  • Lot Area4,268.88 Sq.Ft.
  • MLS® ID10204723
  • TypeResidential
  • YEAR BUILT1970
  • NeighborhoodGermantown
  • Architecture StylesTraditional
  • School DistrictAutoFill (MAARdata) or Public Records (Cnty Assessor Site)

Exterior

  • STORIES1
  • utilitiesElectric Water Heater, Public Sewer, Public Water
  • PoolNeighborhood
  • parkingAssigned Parking
  • HEAT TYPECentral
  • AIR CONDITIONINGCentral
  • other exterior FeaturesPatio

Financial

  • Sales Price$158,000
  • Real Estate Tax $487/yr

Your Real Estate Decision Deserves a Straight Answer

Whether you're buying, selling, leasing, or building an investment portfolio, start with a conversation. No pressure, just honest guidance.

Follow Me on Instagram