Leave a Message

Thank you for your message. I will be in touch with you shortly.

6605 POPLAR AVE Unit: 6605
SEE ALL PHOTOS
6605 POPLAR AVE Unit: 6605
Sold

6605 POPLAR AVE Unit: 6605

6605 POPLAR AVE Unit: 6605, Germantown, TN 38138

$130,000
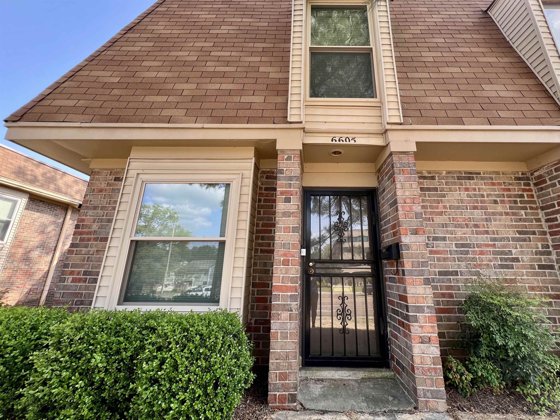
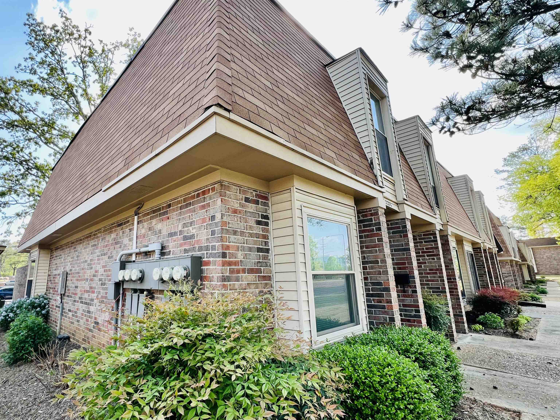
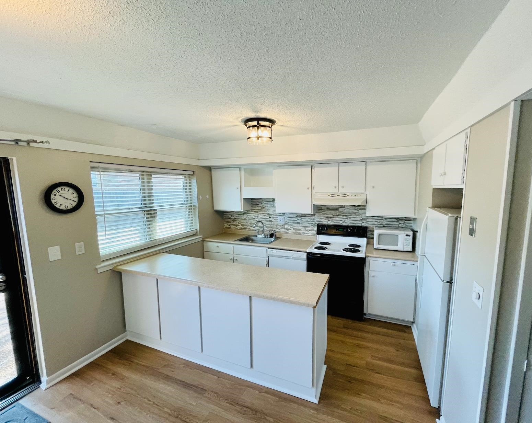
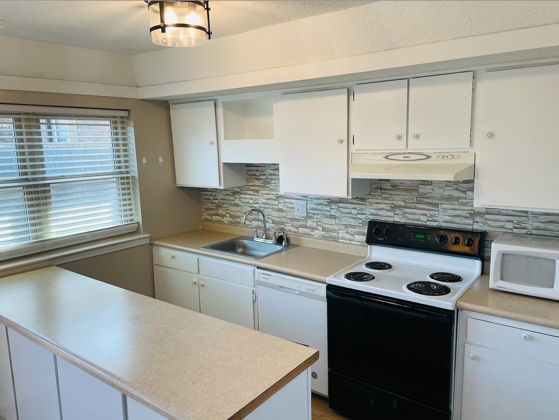
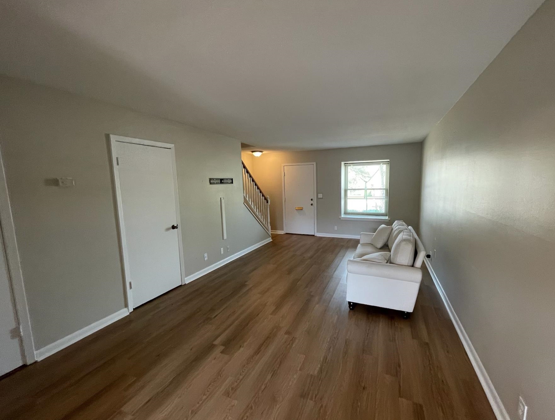
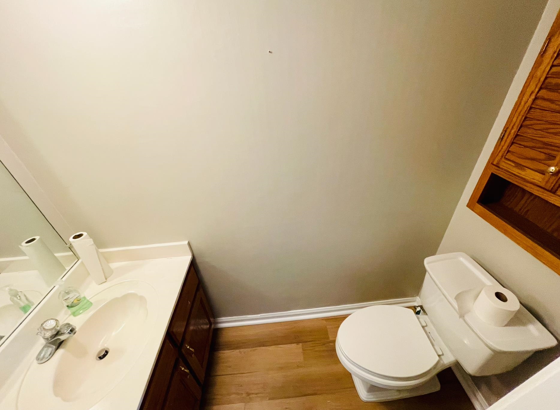
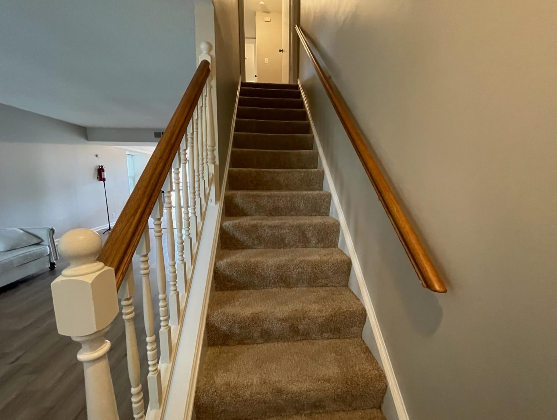
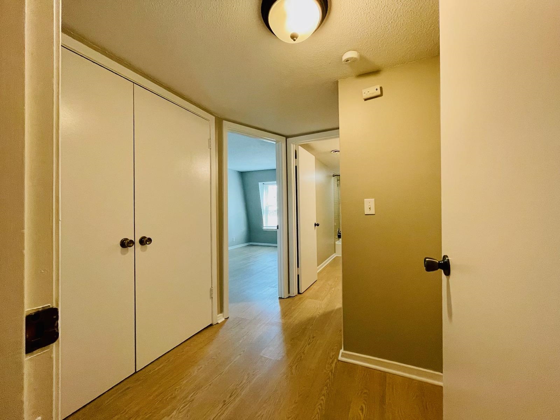
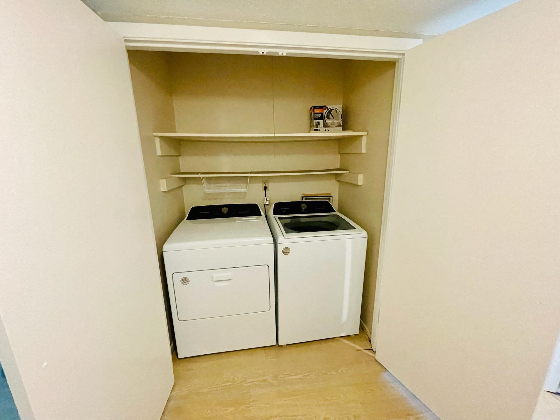
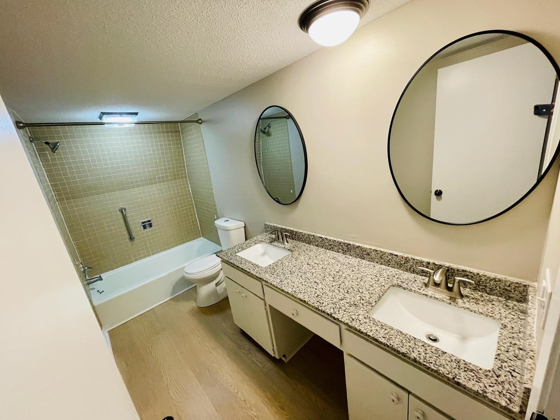
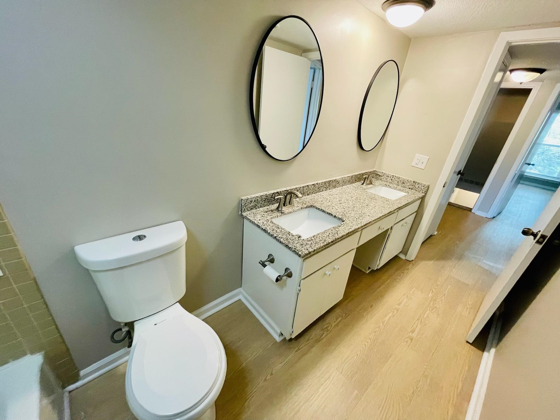
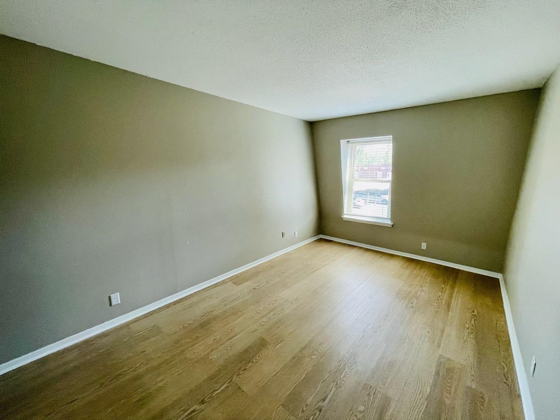
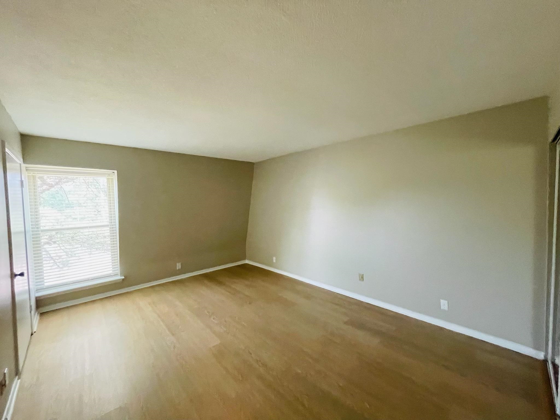
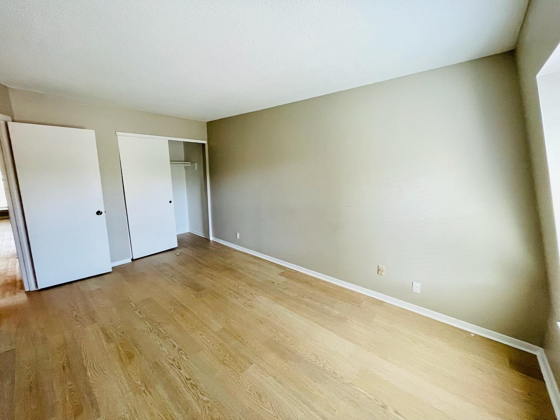
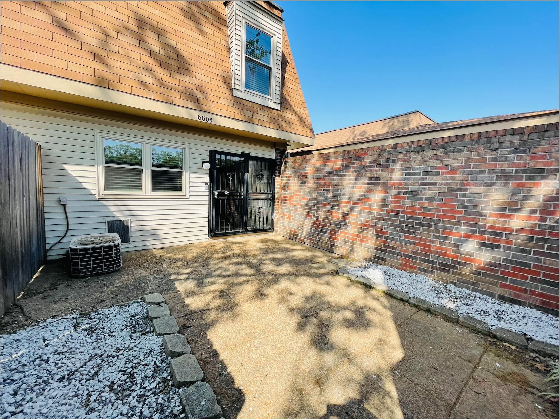
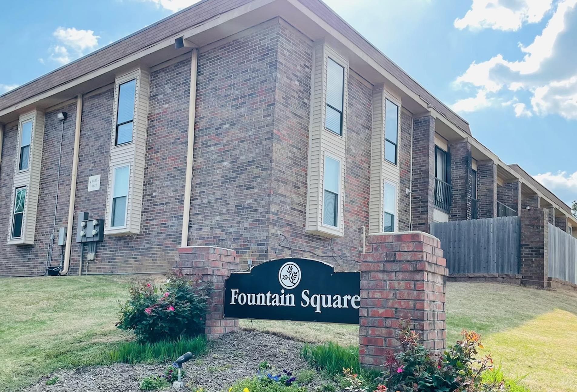
Upgrade your lifestyle with this Germantown Gem! Premium location, city views, conveniently located with walkability to shopping and dining. Fantastic functional layout with first floor living and entertainment area from the enclosed private patio, to the interior living room, dining room, half bath and kitchen with breakfast bar. Retire to the second floor with 2 spacious bedrooms with walk in closets, double vanity with granite in main bath and laundry closet. Schedule your private tour today!

2
beds

2
baths

1,232 Sq.Ft. LIVING AREA

2,613.6 Sq.Ft. lot

Tony Lavelle

Tony Lavelle

Features & Amenities

Interior

  • total bedrooms2
  • Total bathrooms2
  • full bathroom1
  • half bathroom1
  • APPLIANCES Cable Available, Dishwasher, Disposal
  • other interior Features Wood Laminate Floors, 1/2 Bath, Kitchen, Living Room, Breakfast Bar, Eat-In Kitchen, Kit/DR Combo, Pantry, Separate Living Room, Washer/Dryer Connections, All Bedrooms Up, Double Vanity Bath, Half Bath Down, Primary Up, Renovated Bathroom, Split Bedroom Plan, Two Primaries, All Window Treatments, Walk-In Closet(s)

Area & Lot

  • Status Sold
  • Date Sold May 20, 2025
  • Living Area1,232 Sq.Ft.
  • Lot Area2,613.6 Sq.Ft.
  • MLS® ID10194443
  • TypeResidential
  • YEAR BUILT1969
  • NeighborhoodGermantown
  • Architecture StylesTraditional

Exterior

  • STORIES2
  • utilitiesPublic Sewer, Public Water
  • PoolNeighborhood
  • parkingRent Parking Space
  • HEAT TYPECentral
  • AIR CONDITIONINGCentral
  • security FeaturesIron Door(s)
  • other exterior FeaturesWrought Iron Security Drs, Patio, Well Landscaped Grounds, Brick or Stone Fence, Sidewalks

Financial

  • Sales Price$130,000
  • Real Estate Tax $364/yr

Your Real Estate Decision Deserves a Straight Answer

Whether you're buying, selling, leasing, or building an investment portfolio, start with a conversation. No pressure, just honest guidance.

Follow Me on Instagram