Leave a Message

Thank you for your message. I will be in touch with you shortly.

7502 BURNSTOWN CV
7502 BURNSTOWN CV
7502 BURNSTOWN CV
7502 BURNSTOWN CV
7502 BURNSTOWN CV
7502 BURNSTOWN CV
7502 BURNSTOWN CV
7502 BURNSTOWN CV
7502 BURNSTOWN CV
7502 BURNSTOWN CV
7502 BURNSTOWN CV
7502 BURNSTOWN CV
7502 BURNSTOWN CV
7502 BURNSTOWN CV
7502 BURNSTOWN CV
7502 BURNSTOWN CV
7502 BURNSTOWN CV
7502 BURNSTOWN CV
7502 BURNSTOWN CV
7502 BURNSTOWN CV
7502 BURNSTOWN CV
7502 BURNSTOWN CV
7502 BURNSTOWN CV
7502 BURNSTOWN CV
SEE ALL PHOTOS
7502 BURNSTOWN CV
7502 BURNSTOWN CV
7502 BURNSTOWN CV
7502 BURNSTOWN CV
7502 BURNSTOWN CV
7502 BURNSTOWN CV
7502 BURNSTOWN CV
7502 BURNSTOWN CV
7502 BURNSTOWN CV
7502 BURNSTOWN CV
7502 BURNSTOWN CV
7502 BURNSTOWN CV
7502 BURNSTOWN CV
7502 BURNSTOWN CV
7502 BURNSTOWN CV
7502 BURNSTOWN CV
7502 BURNSTOWN CV
7502 BURNSTOWN CV
7502 BURNSTOWN CV
7502 BURNSTOWN CV
7502 BURNSTOWN CV
7502 BURNSTOWN CV
7502 BURNSTOWN CV
7502 BURNSTOWN CV
Sold

7502 BURNSTOWN CV

7502 BURNSTOWN CV, Memphis, TN 38133

$234,900
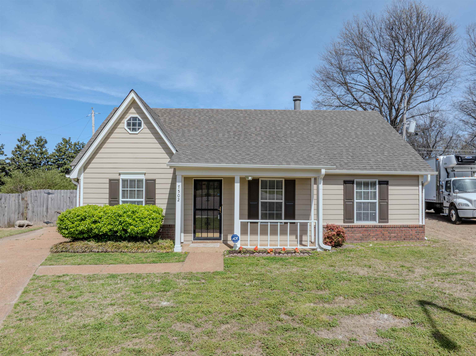
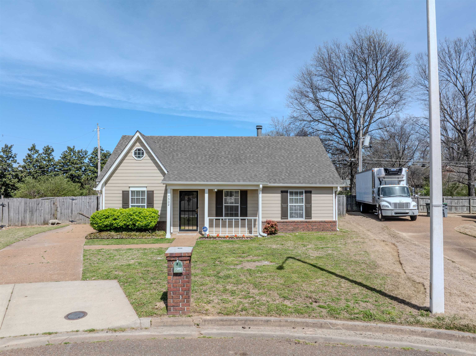
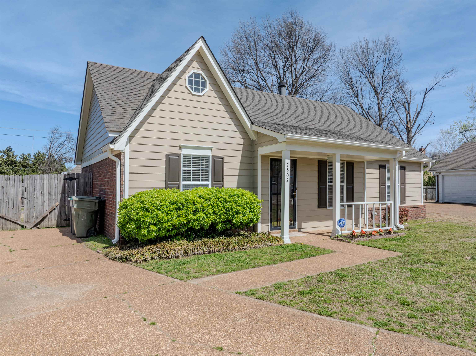
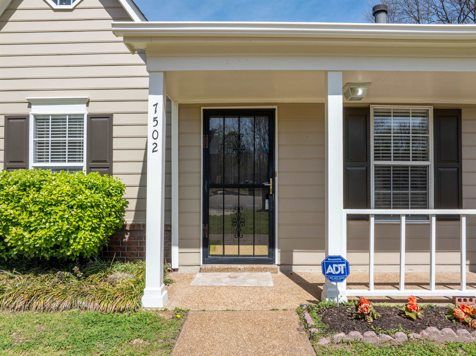
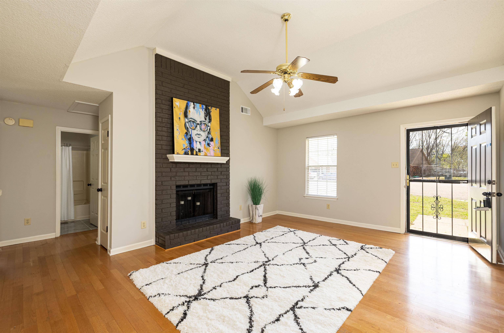
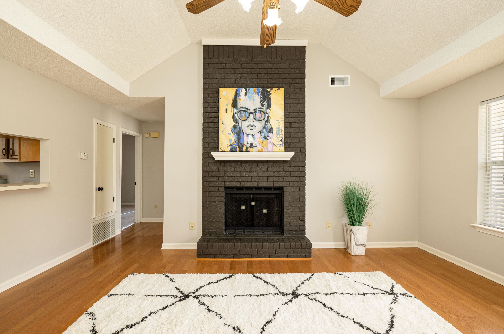
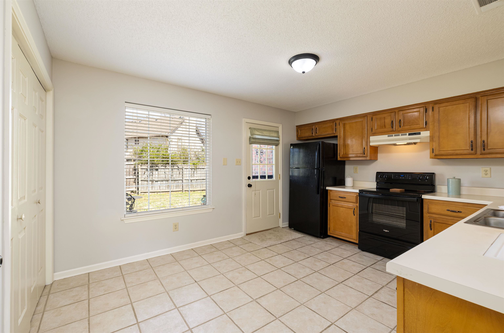
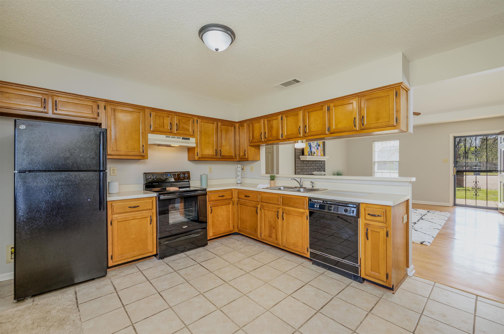
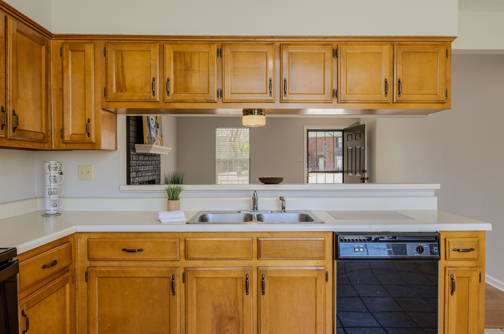
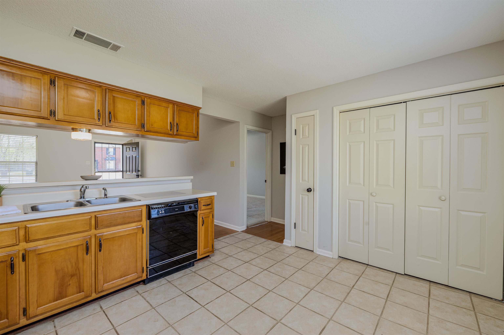
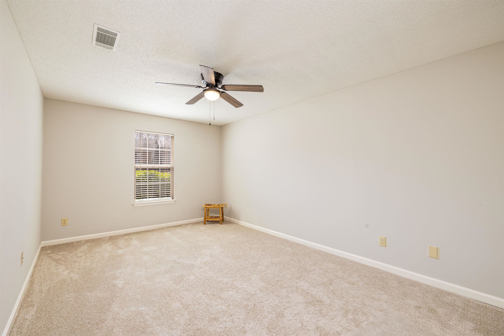
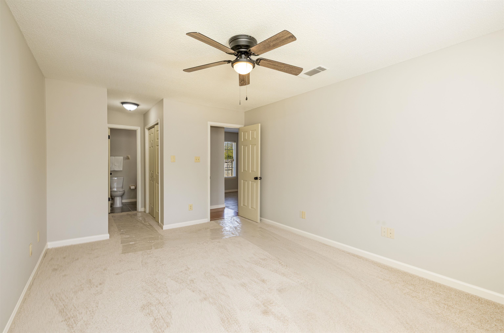
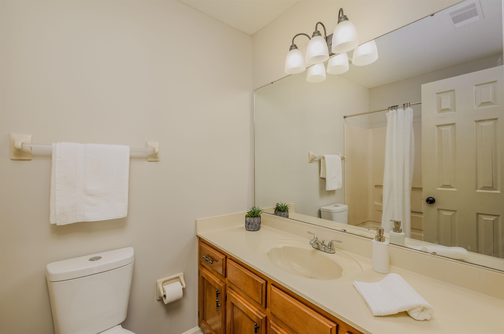
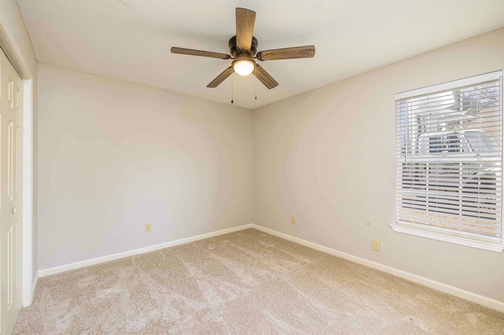
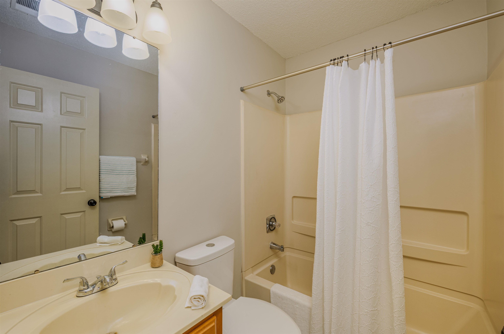
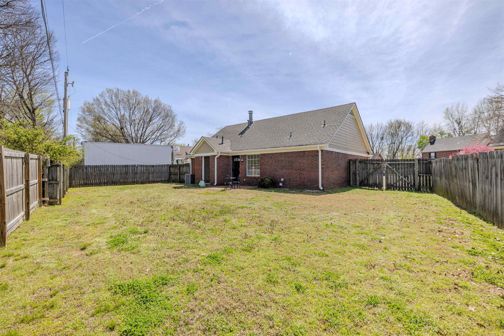
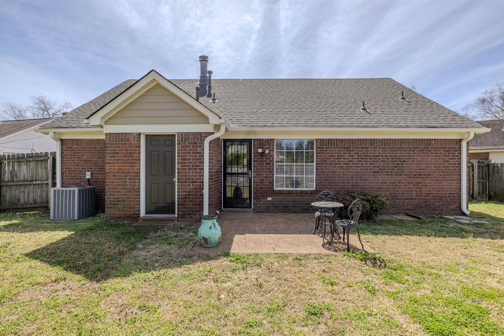
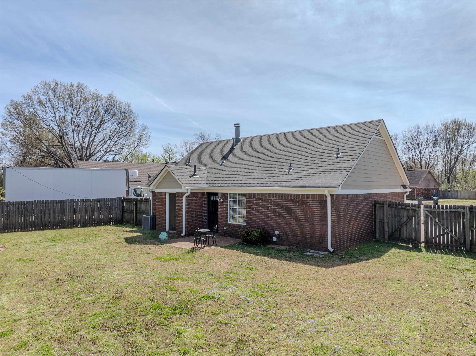
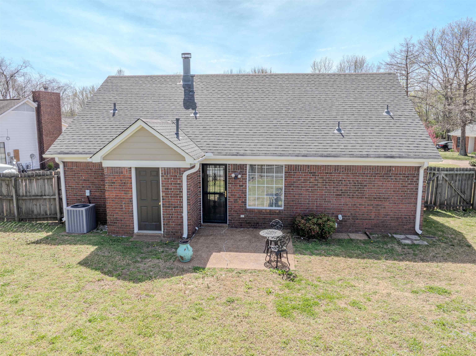
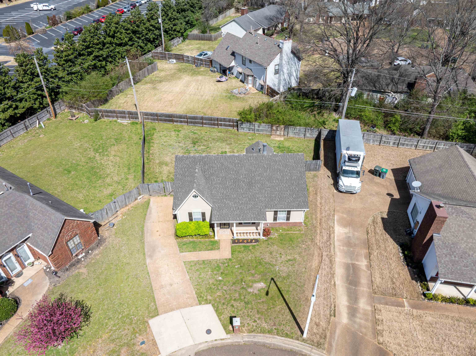
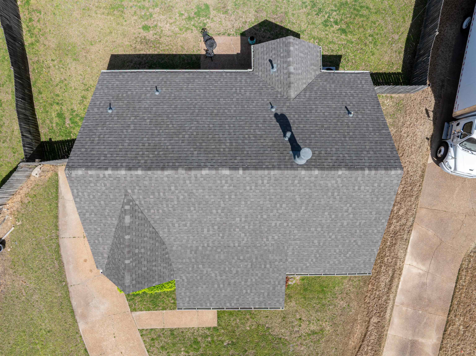
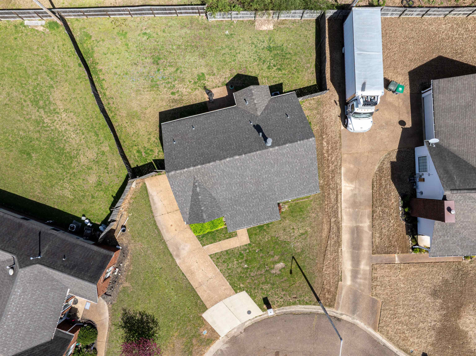
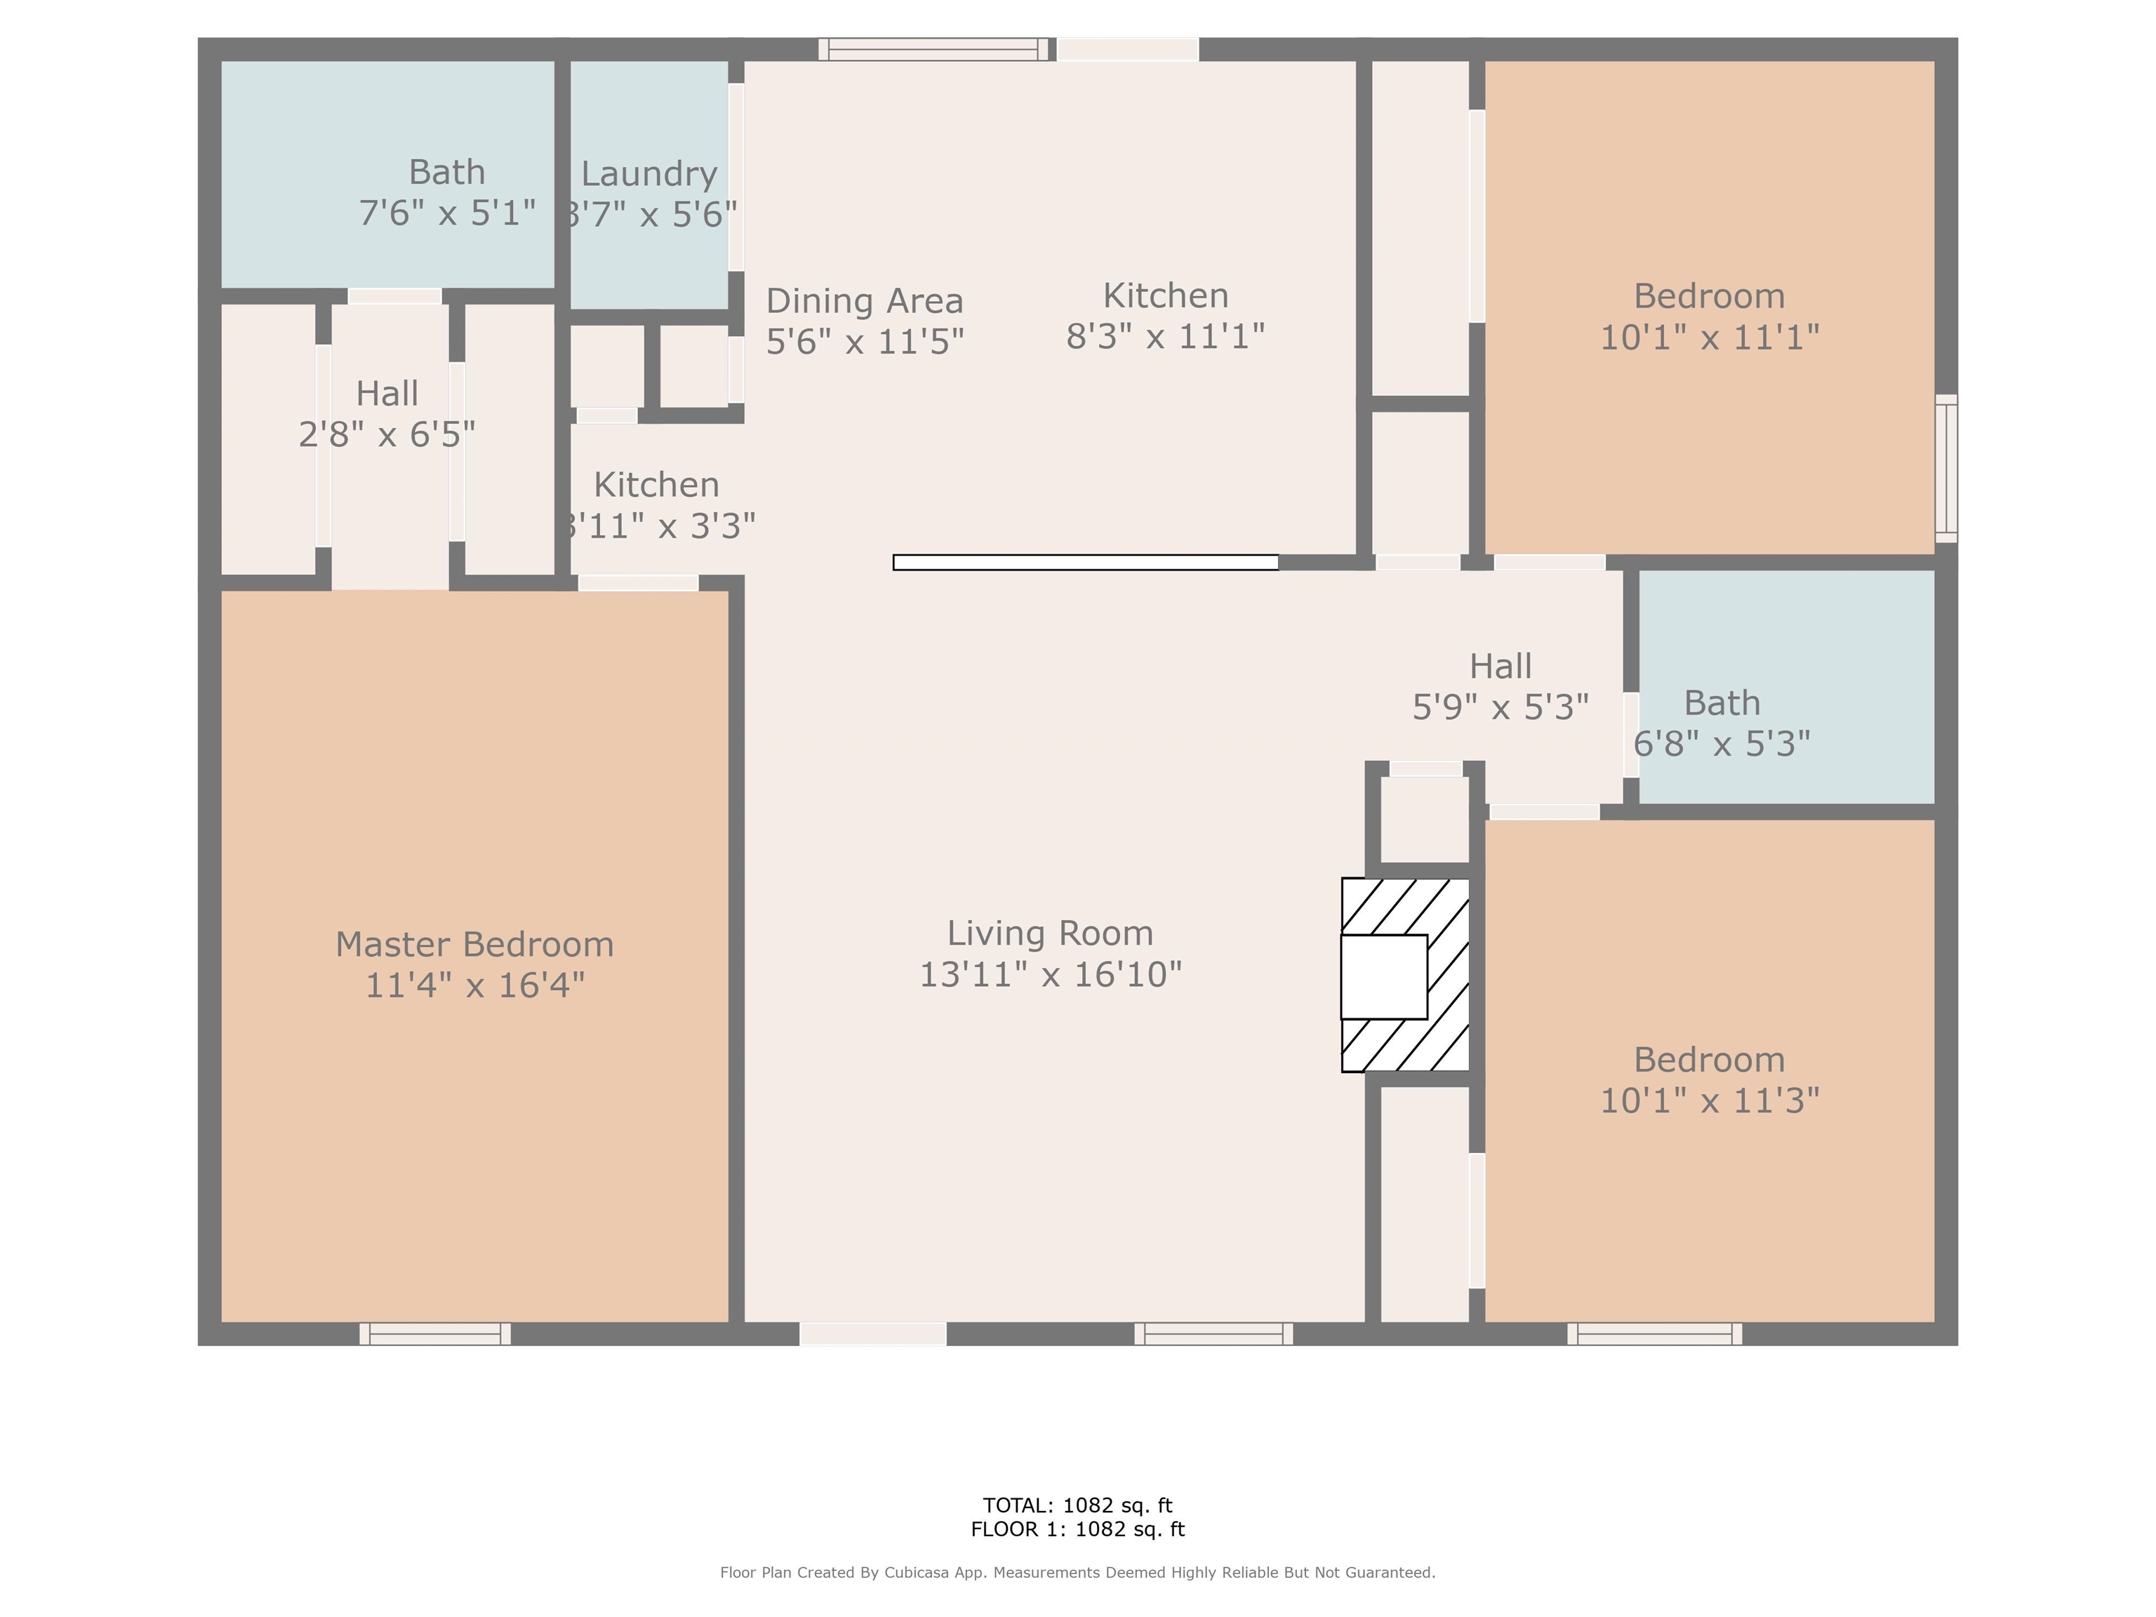
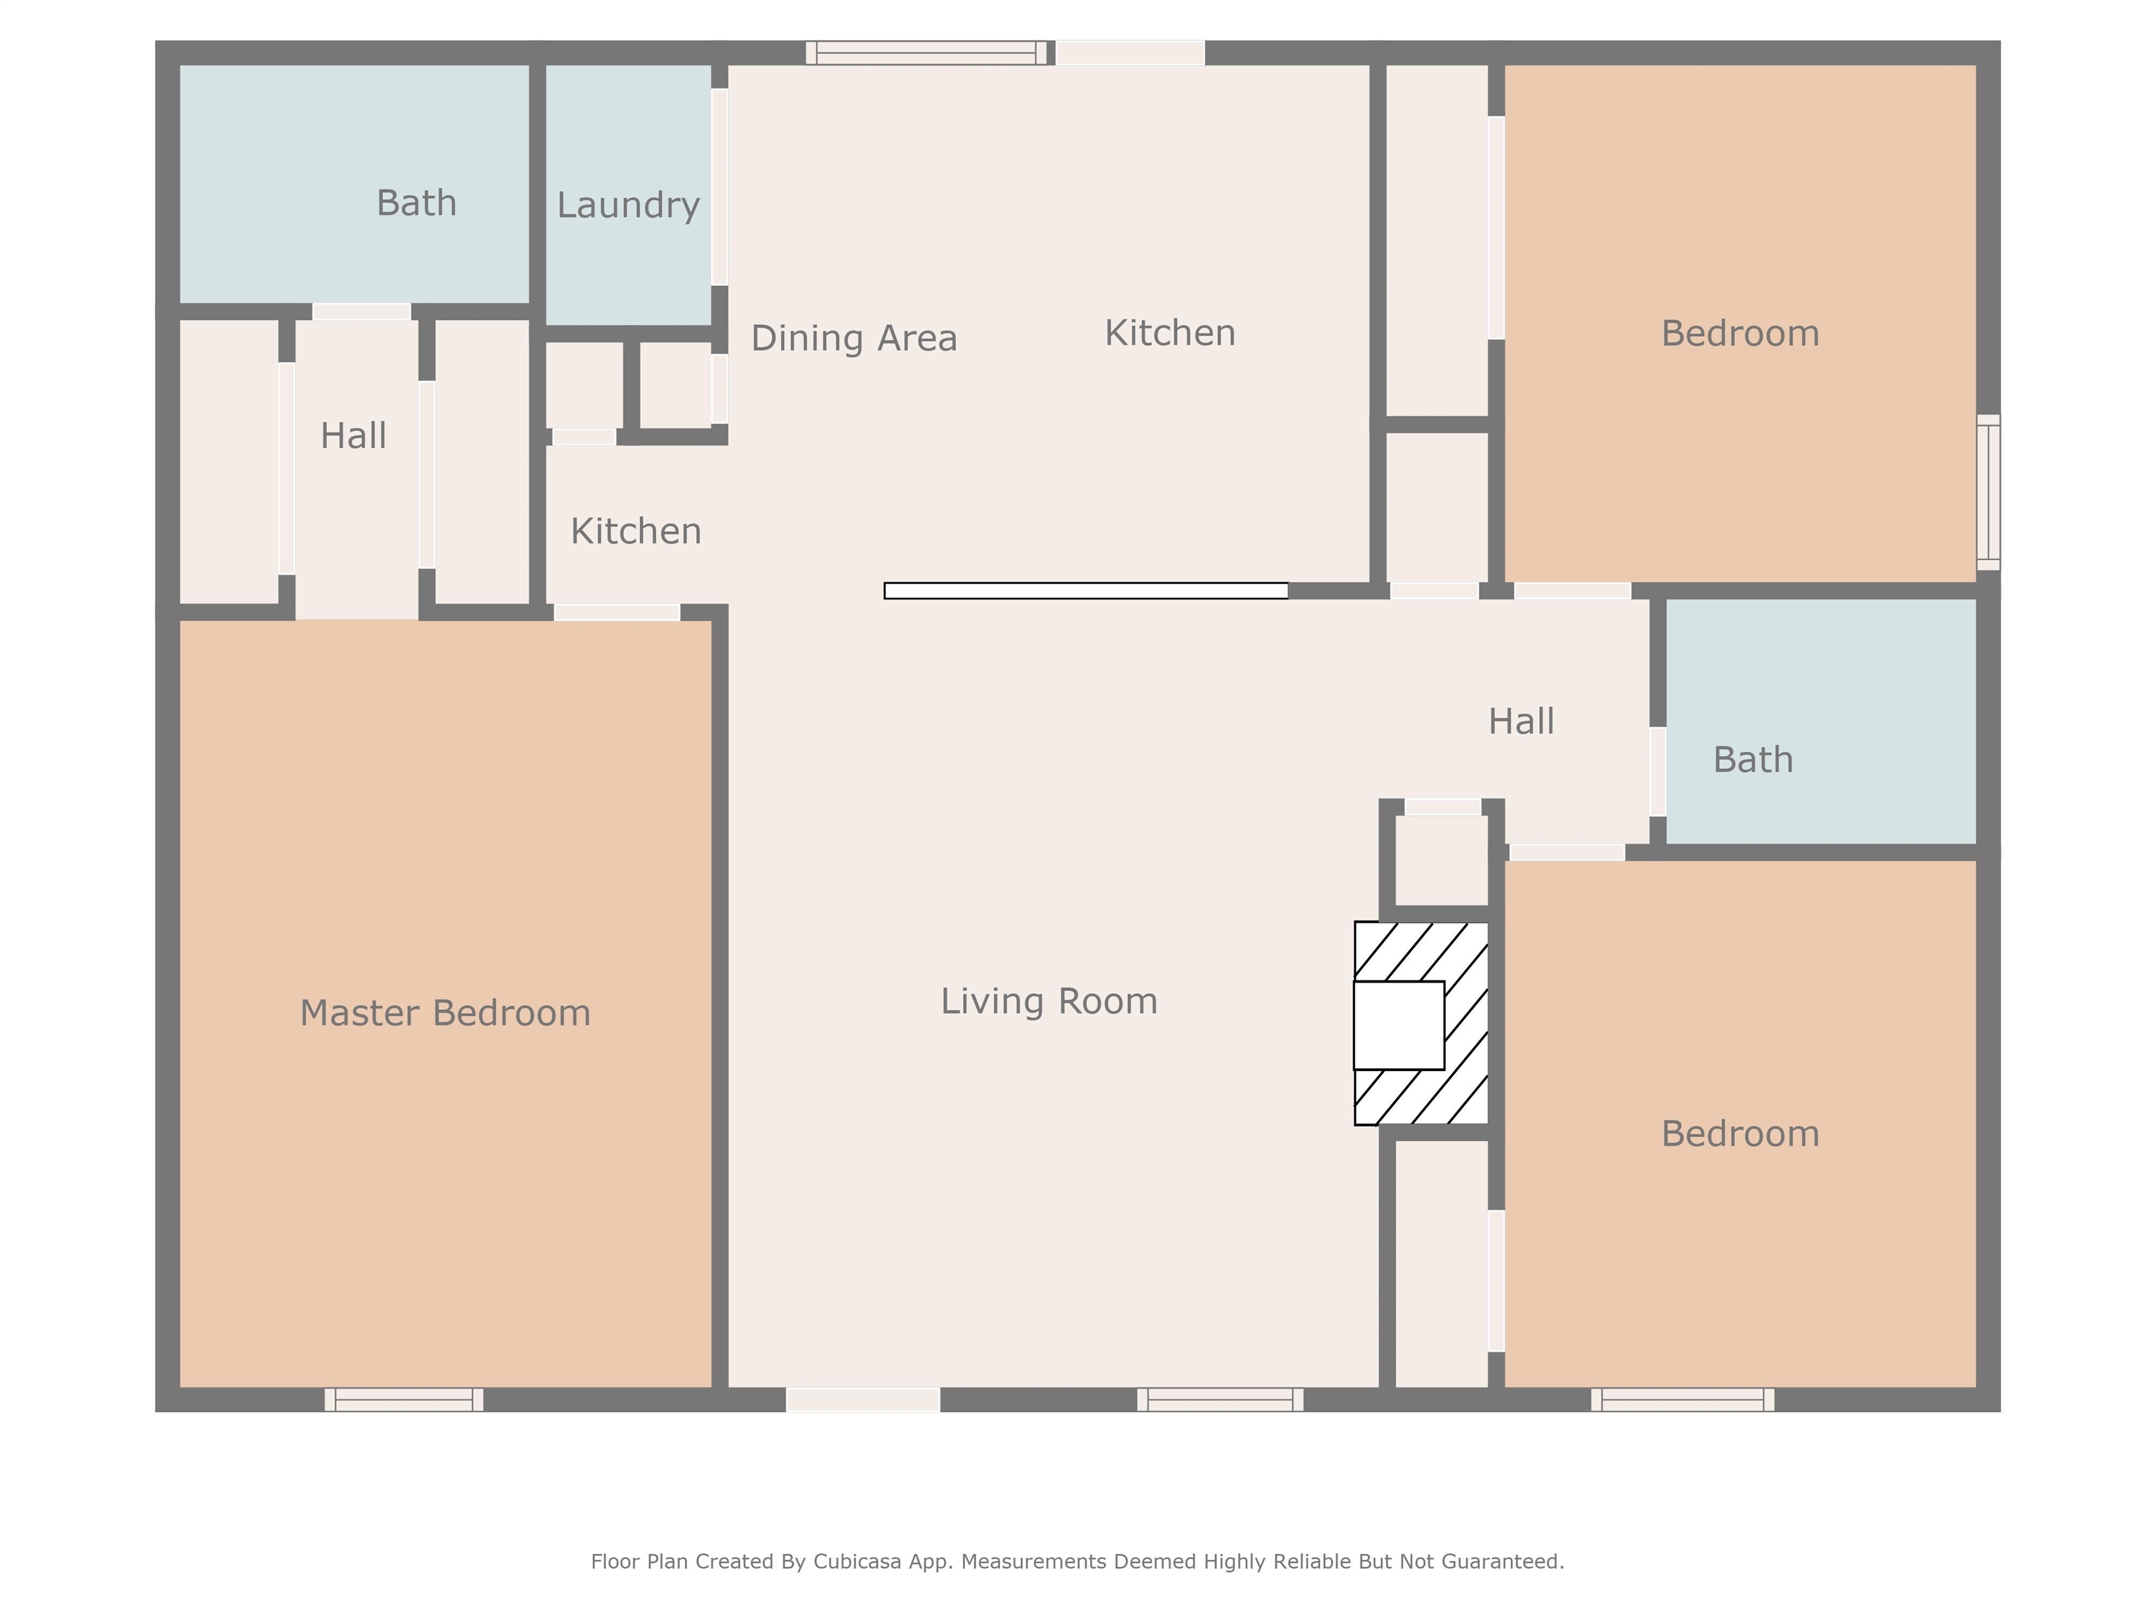
3-bed, 2-bath home tucked into a Cove. This well-maintained home features a new roof, spacious living area, and a split floor plan perfect for any buyer. Enjoy a cozy living room with a high ceiling, a large well-equipped kitchen, Eat-in bar, and a primary suite with private bath all on one level. The backyard has plenty of space for outdoor fun. Conveniently located near shopping, dining, and schools. Don't miss this great opportunity

3
beds

2
baths

1,195 Sq.Ft. LIVING AREA

7,840.8 Sq.Ft. lot

Tony Lavelle

Tony Lavelle

Features & Amenities

Interior

  • total bedrooms3
  • Total bathrooms2
  • full bathrooms2
  • Fireplace In Den/Great Room
  • APPLIANCES Dishwasher, Disposal, Range/Oven, Refrigerator
  • other interior Features Part Carpet, Part Hardwood, Smooth Ceiling, Tile, Vaulted/Coff/Tray Ceiling, 2 or More Baths, 2nd Bedroom, 3rd Bedroom, Den/Great Room, Kitchen, Primary Bedroom, Eat-In Kitchen, Great Room, All Bedrooms Down, Split Bedroom Plan

Area & Lot

  • Status Sold
  • Date Sold May 30, 2025
  • Living Area1,195 Sq.Ft.
  • Lot Area7,840.8 Sq.Ft.
  • MLS® ID10191951
  • TypeResidential
  • YEAR BUILT1990
  • Architecture StylesTraditional

Exterior

  • STORIES1
  • utilitiesPublic Sewer, Public Water
  • PoolNone
  • roofComposition Shingles
  • lot featuresCove, Level
  • parkingDriveway/Pad
  • HEAT TYPECentral
  • AIR CONDITIONINGCentral
  • SubstructureSlab
  • other exterior FeaturesPatio, Wood Fence

Financial

  • Sales Price$234,900
  • Real Estate Tax $1,025/yr

Your Real Estate Decision Deserves a Straight Answer

Whether you're buying, selling, leasing, or building an investment portfolio, start with a conversation. No pressure, just honest guidance.

Follow Me on Instagram